Office for sale in 8500 KORTRIJK
Description
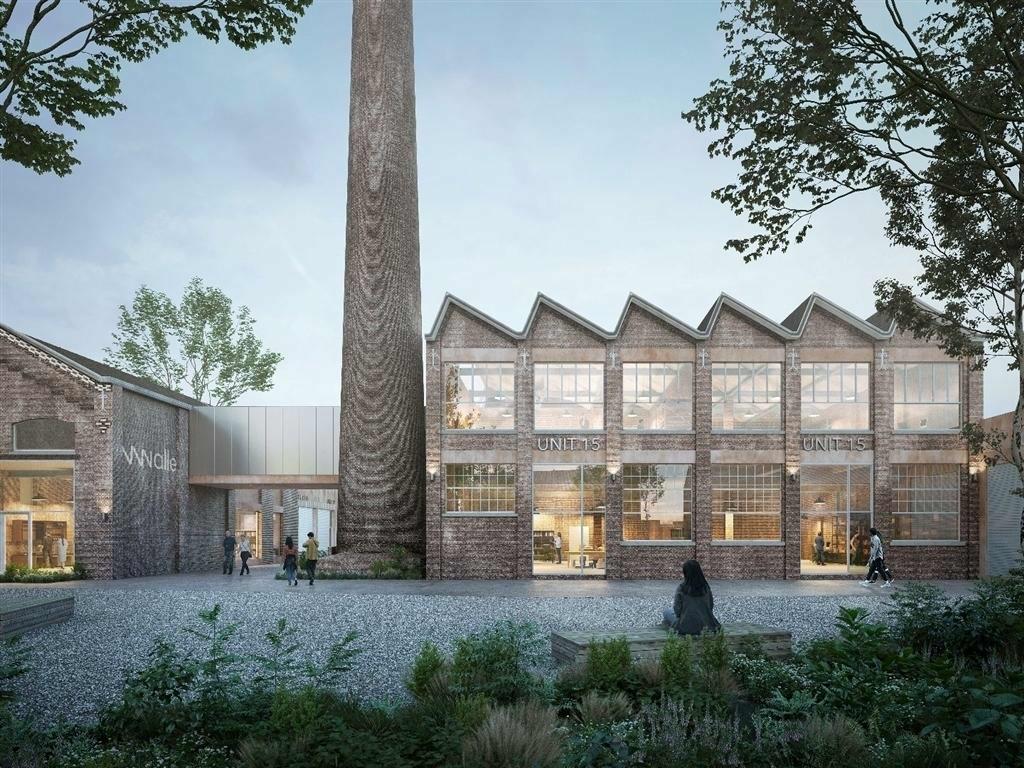
South of the historic city center of Kortrijk, between the Ei and the Doorniksewijk, in the Walle district there is an old industrial site (former Carpet Factory).
Through a mixed redevelopment mainly consisting of business activities (warehouses, workshops and showrooms) supplemented with offices, this project integrates into the existing environment.
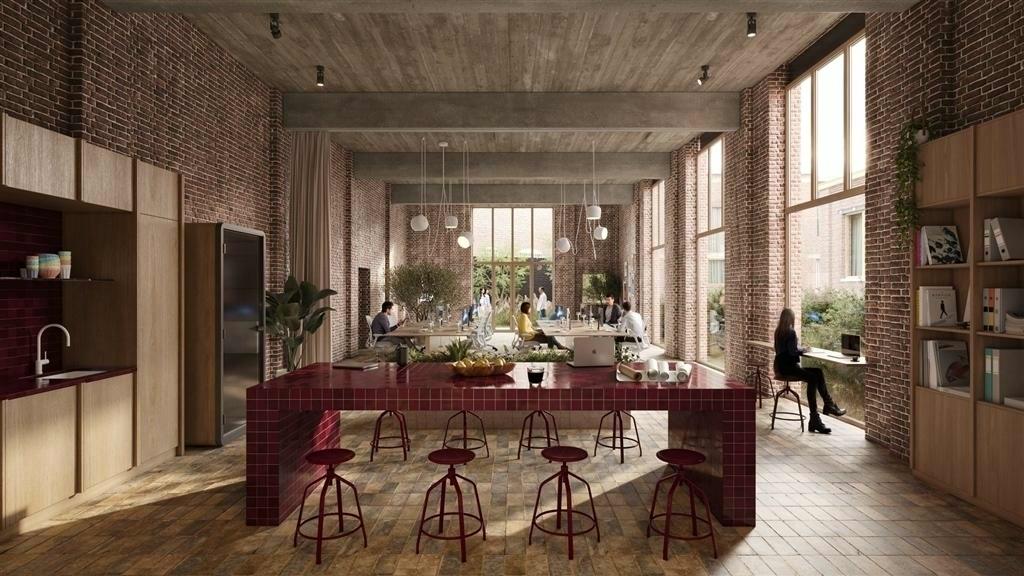
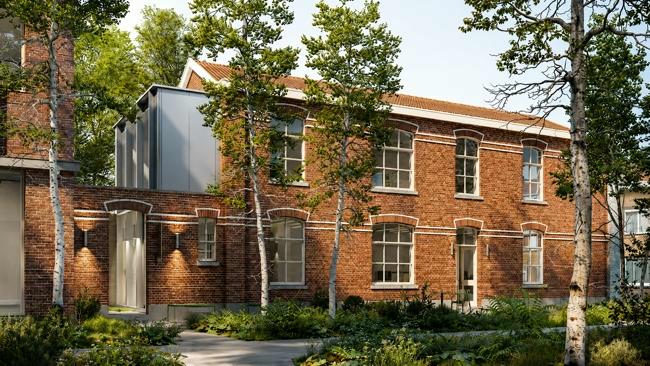
Several office spaces in blocks D and H are available, as well as the former concierge’s house spread over 3 floors (185 m² office + patio + cellar).
The site is centrally located near the Ei of Kortrijk and the on- and off-ramps of the R8 (Kortrijk ring road) and has very good connections to the regional road network of the E17, A19 and E403.
Cyclists and pedestrians have a passage along the Doorniksesteenweg at the level of the De Blauwe Poort park.
Delivery in shell condition is planned by the end of 2027.
Availabilities
-
WALLE 111-113
Floor Unit Type floor area Availability Ground floor Blok D Office 397 m² After notarial deed Ground floor C24 Office 340 m² After notarial deed Ground floor ex-conciërgewoning Office 238 m² After notarial deed Ground floor Blok H29 Office 160 m² After notarial deed Ground floor Blok H30 Office 160 m² After notarial deed Ground floor Blok H31 Office 190 m² After notarial deed Ground floor Blok H Office 166 m² After notarial deed Office
Ground floor397 m²Ground floor Blok D Office 397 m² After notarial deed Office
Ground floor340 m²Ground floor C24 Office 340 m² After notarial deed Office
Ground floor238 m²Ground floor ex-conciërgewoning Office 238 m² After notarial deed Office
Ground floor160 m²Ground floor Blok H29 Office 160 m² After notarial deed Office
Ground floor160 m²Ground floor Blok H30 Office 160 m² After notarial deed Office
Ground floor190 m²Ground floor Blok H31 Office 190 m² After notarial deed Office
Ground floor166 m²Ground floor Blok H Office 166 m² After notarial deed
The information provided on this page should not be considered a quote and is subject to change.