Industry for sale in 3770 Riemst
Description
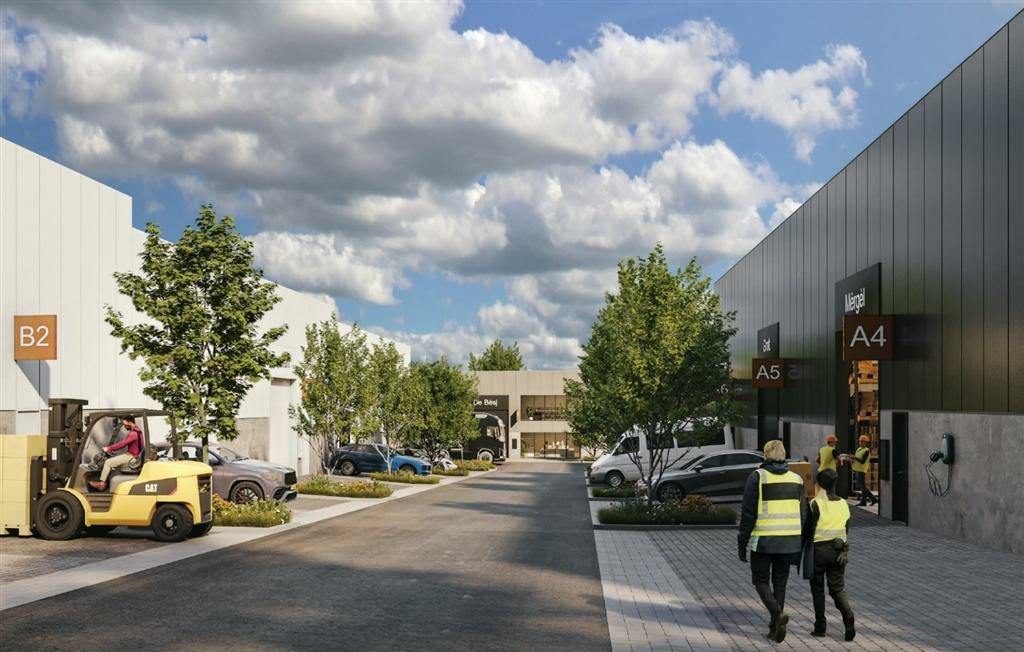
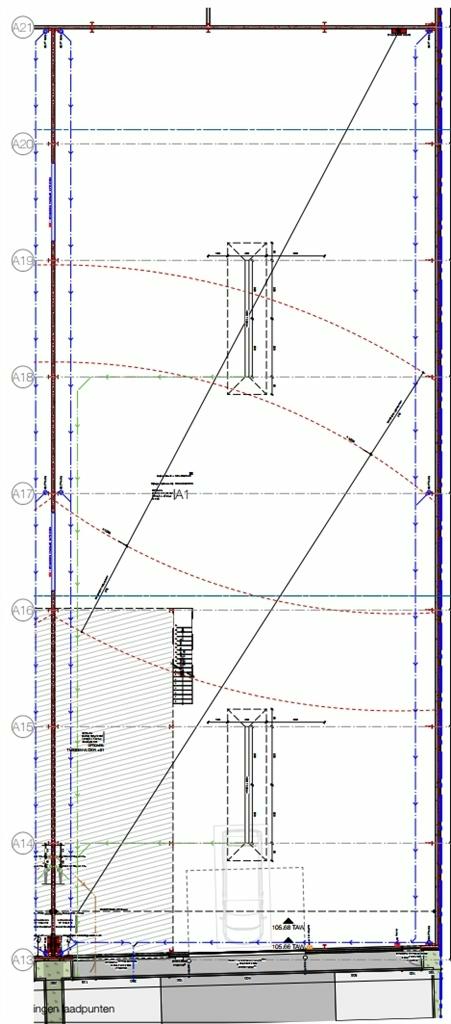
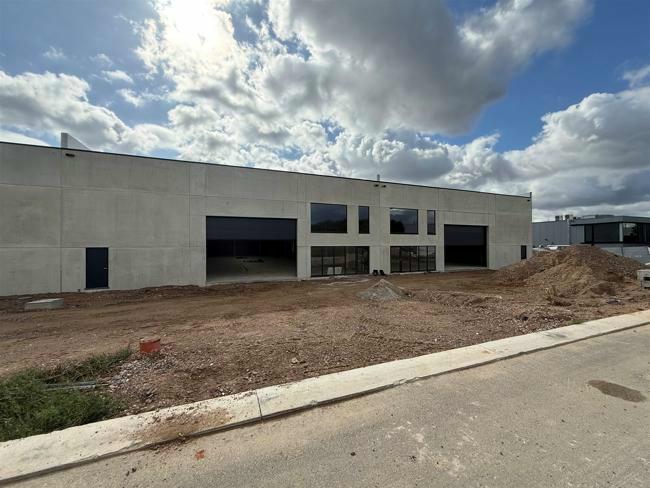
Unit A1 and A2 are part of the modern SME project Op ’t Reeck III in Riemst, where quality, sustainability, and functionality are central. The shell buildings offer maximum freedom to fully tailor the space to your business's needs. Thanks to the modular concept, flexible layouts are possible, including a mezzanine and future expansion opportunities, allowing the units to grow perfectly with your company. The sustainable construction combines an energy-efficient design with high-quality materials and a modern architectural appearance, characterized by a concrete plinth and uniform façade finishing.
The location on the Boostveld offers excellent accessibility within the Euregio, just 5.6 km from the E313 and close to the N79 towards Tongeren and Maastricht. Hasselt, Genk, Liège, and Maastricht are also within a short distance.
Additionally, you will enjoy a quality business environment with spacious internal roads, smooth traffic circulation, and ample maneuvering space.
Availabilities
-
Op 't Reeck III
Floor Unit Type floor area Availability Ground floor Unit A1 Warehouse 955 m² After delivery Ground floor Parking space 11 pl After delivery Ground floor Unit A2 Warehouse 967 m² After delivery Ground floor Parking space 11 pl After delivery Ground floor Unit A1+A2 Warehouse 1922 m² After delivery Ground floor Parking space 22 pl After delivery Warehouse
Ground floor955 m²Ground floor Unit A1 Warehouse 955 m² After delivery Parking space
Ground floor11 plGround floor Parking space 11 pl After delivery Warehouse
Ground floor967 m²Ground floor Unit A2 Warehouse 967 m² After delivery Parking space
Ground floor11 plGround floor Parking space 11 pl After delivery Warehouse
Ground floor1922 m²Ground floor Unit A1+A2 Warehouse 1922 m² After delivery Parking space
Ground floor22 plGround floor Parking space 22 pl After delivery
Documents / plans
The information provided on this page should not be considered a quote and is subject to change.