
Industry for sale or for rent in 2260 WESTERLO
Description
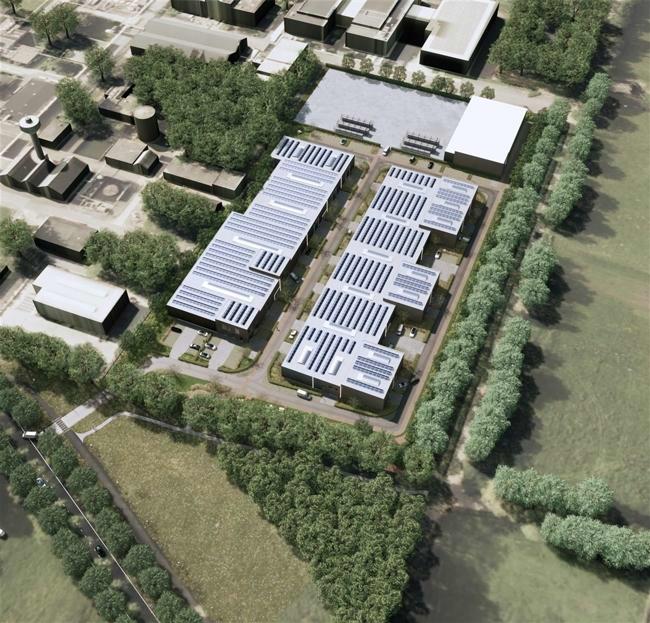
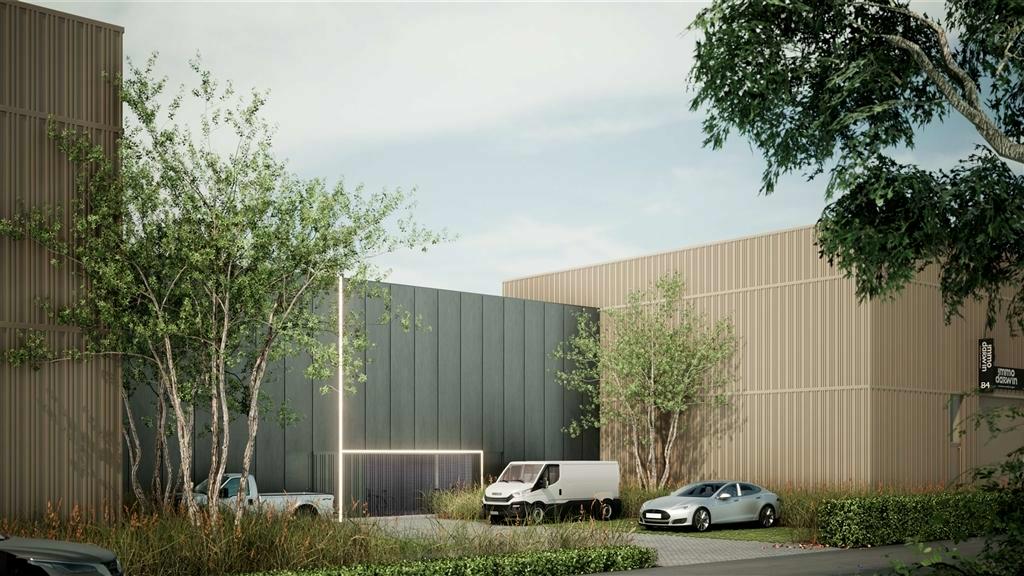
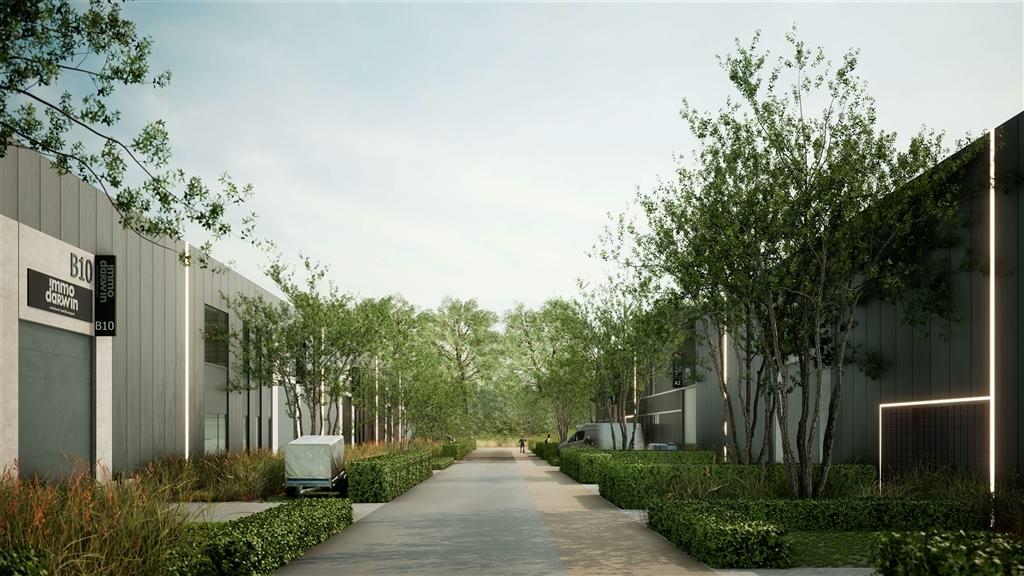
On a strategic location in the Fabriekstraat in Westerlo, the new business park Heultje is being developed, consisting of 20 shell units ranging from 213 to 1,248 m². These mergeable spaces are suitable as storage, workshop or production environment and offer entrepreneurs flexibility and quality. Built with sustainable materials, the units include insulated sandwich panels, electric gates and preparations for fire detection. The site is completely energy-neutral thanks to the use of solar panels, heat pumps and batteries. The green energy is used for heating, cooling and an extensive charging infrastructure for bicycles, cars and trucks. Thanks to the smooth connection to the E313, E314, N19 and N152, the business park is easily accessible. Heultje business park is the ideal choice for those looking for a future-oriented and well-located business space.
Availabilities
-
A
Floor Unit Type floor area Availability Ground floor Unit A1 Warehouse 1248 m² After notarial deed Ground floor Unit A2 Warehouse 1171 m² After notarial deed Ground floor Unit A3 Warehouse 792 m² After notarial deed Ground floor Unit A4 Warehouse 594 m² After notarial deed Warehouse
Ground floor1248 m²Ground floor Unit A1 Warehouse 1248 m² After notarial deed Warehouse
Ground floor1171 m²Ground floor Unit A2 Warehouse 1171 m² After notarial deed Warehouse
Ground floor792 m²Ground floor Unit A3 Warehouse 792 m² After notarial deed Warehouse
Ground floor594 m²Ground floor Unit A4 Warehouse 594 m² After notarial deed -
B
Floor Unit Type floor area Availability Ground floor Unit B13 Warehouse 542 m² After notarial deed Warehouse
Ground floor542 m²Ground floor Unit B13 Warehouse 542 m² After notarial deed
The information provided on this page should not be considered a quote and is subject to change.
Photos






Location
Similar properties

industry
Industriepark 28, 2220 HEIST-OP-DEN-BERG
FOR SALE OR FOR RENT —from 70 m² until 10287 m²
Meer info
