Industry for rent in 2460 LICHTAART
Description
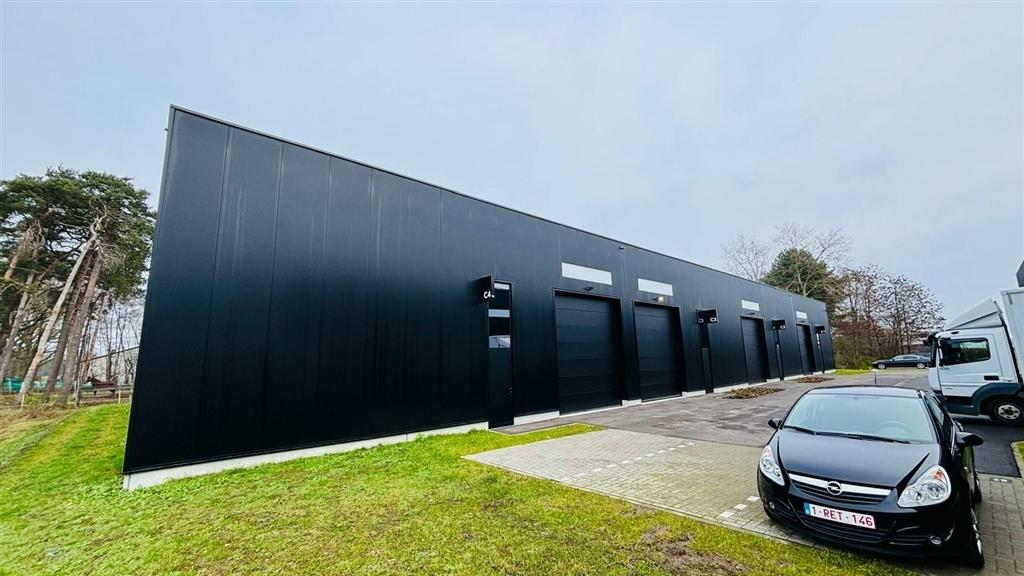
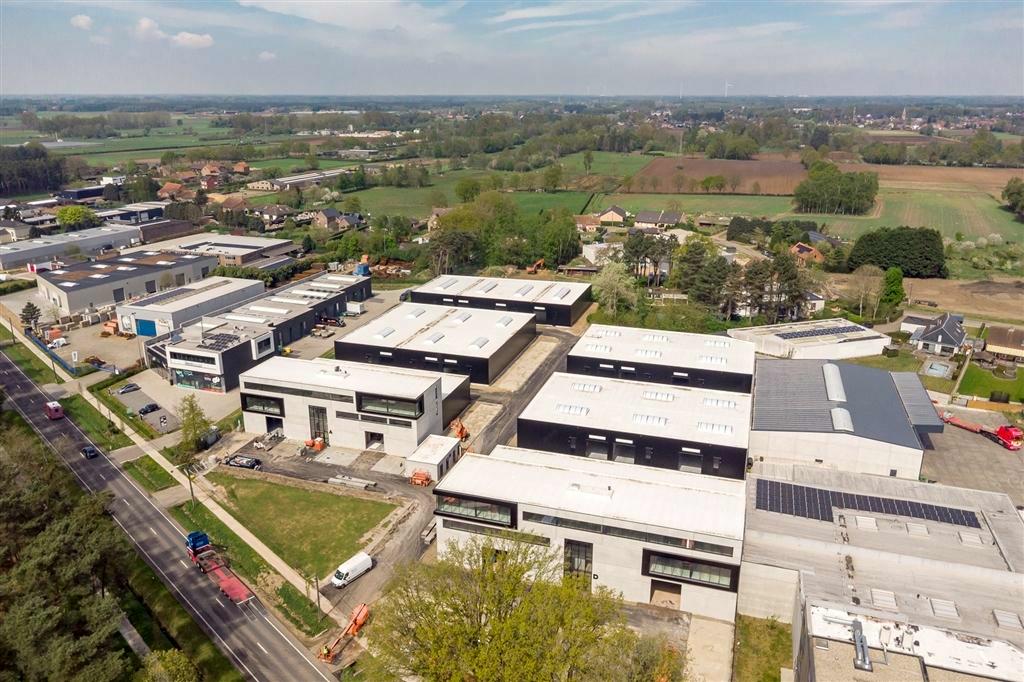
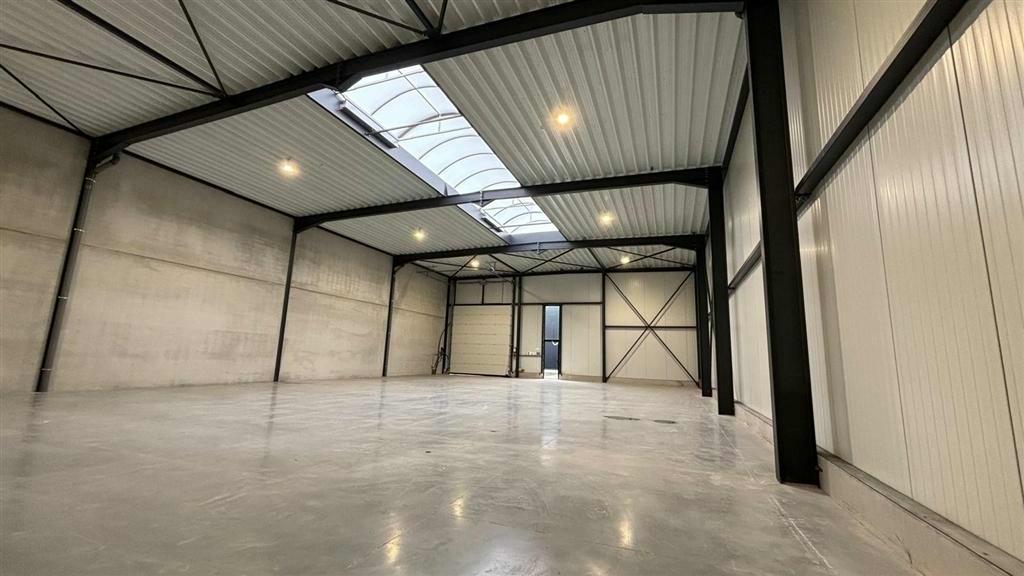
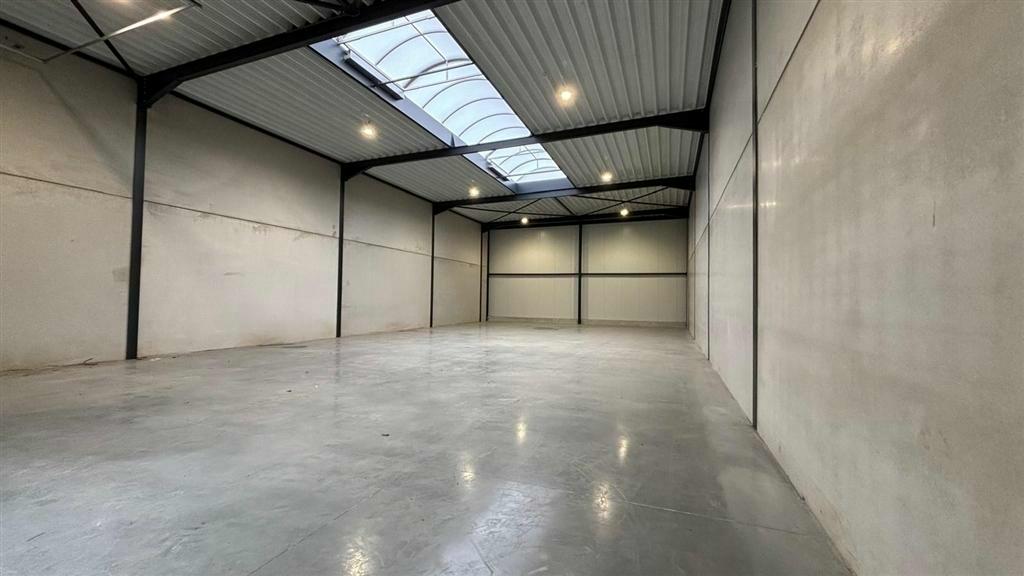
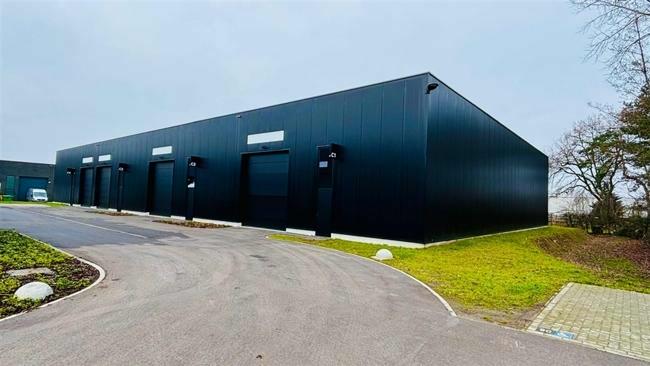
3 new construction shell SME units in Bayot Business Park in Kasterlee-Lichtaart, a strategically located and modern business park along the Poederleesteenweg. These quality commercial spaces are designed with attention to functionality, sustainability, and flexibility, and can be arranged as a warehouse, production hall, workshop, logistics area, or a combination thereof. The units feature a durable steel structure, an industrial poly concrete floor, a free height of 6.5 meters, a floor load capacity of 3T/m², shell delivery, parking with charging infrastructure, and the option to combine units for larger areas. Bayot Business Park offers an excellent location, energy-efficient design, professional appearance, and ample parking options, ideal for manufacturing companies, storage, logistics, and SMEs. The units are immediately available for long-term rental. Interested? Contact Ceusters for more information or a site visit.
Availabilities
-
Bedrijvenpark Bayot
Floor Unit Type floor area Availability Ground floor Unit C1 Warehouse 325 m² to be agreed upon Ground floor Parking space 2 pl to be agreed upon Ground floor Unit C2 Warehouse 325 m² to be agreed upon Ground floor Parking space 2 pl to be agreed upon Ground floor Unit C3 Warehouse 305 m² to be agreed upon Ground floor Parking space 2 pl to be agreed upon Warehouse
Ground floor325 m²Ground floor Unit C1 Warehouse 325 m² to be agreed upon Parking space
Ground floor2 plGround floor Parking space 2 pl to be agreed upon Warehouse
Ground floor325 m²Ground floor Unit C2 Warehouse 325 m² to be agreed upon Parking space
Ground floor2 plGround floor Parking space 2 pl to be agreed upon Warehouse
Ground floor305 m²Ground floor Unit C3 Warehouse 305 m² to be agreed upon Parking space
Ground floor2 plGround floor Parking space 2 pl to be agreed upon
The information provided on this page should not be considered a quote and is subject to change.