
Industry for sale in 8700 TIELT
Description
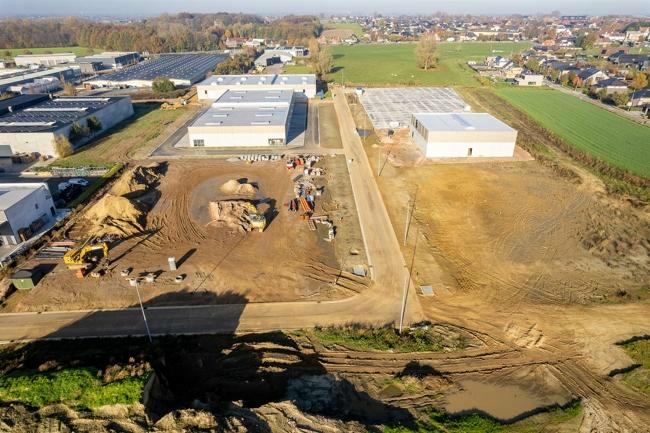
In Careelstraat in Tielt, the business park Thea will soon rise, an ambitious and forward-looking project where entrepreneurship, living, and architecture come together harmoniously. This new business area is being developed as a modern and sustainable working environment with a focus on aesthetics, comfort, and green spaces. Thea will be a lively environment featuring 22 SME units and 8 custom business buildings, designed to meet the diverse needs of local entrepreneurs and growing companies.
The SME units have areas starting from 180 m² and can be finished as a shell or fully customized. The larger build-to-suit buildings are available from 799 m². Delivery is scheduled for the third quarter of 2025.
The units are constructed with an insulated steel structure and provide a clear height of approximately 6 meters. Each unit has an automatic sectional door (4 m wide x 4.5 m high), a separate entrance door, a light strip with a smoke vent, and facilities for electricity, water, and rainwater recovery. Fire safety is compliant with fire class C. The site has sufficient parking space and maneuvering room, making it particularly user-friendly.
Availabilities
-
Lot 2
Floor Unit Type floor area Availability Ground floor Warehouse 1318 m² After notarial deed Ground floor Office 225 m² After notarial deed Ground floor OF: aankoop industriegrond Parcel 2193 m² After notarial deed Warehouse
Ground floor1318 m²Ground floor Warehouse 1318 m² After notarial deed Office
Ground floor225 m²Ground floor Office 225 m² After notarial deed Parcel
Ground floor2193 m²Ground floor OF: aankoop industriegrond Parcel 2193 m² After notarial deed -
Lot 3
Floor Unit Type floor area Availability Ground floor Warehouse 695 m² After notarial deed Ground floor Residential 206 m² After notarial deed Ground floor OF: aankoop industriegrond Parcel 1938 m² After notarial deed Warehouse
Ground floor695 m²Ground floor Warehouse 695 m² After notarial deed Residential
Ground floor206 m²Ground floor Residential 206 m² After notarial deed Parcel
Ground floor1938 m²Ground floor OF: aankoop industriegrond Parcel 1938 m² After notarial deed -
Lot 4
Floor Unit Type floor area Availability Ground floor Warehouse 827 m² After notarial deed Ground floor Residential 207 m² After notarial deed Ground floor OF: aankoop industriegrond Parcel 2223 m² After notarial deed Warehouse
Ground floor827 m²Ground floor Warehouse 827 m² After notarial deed Residential
Ground floor207 m²Ground floor Residential 207 m² After notarial deed Parcel
Ground floor2223 m²Ground floor OF: aankoop industriegrond Parcel 2223 m² After notarial deed
The information provided on this page should not be considered a quote and is subject to change.


