
Ground for sale in 8400 OOSTENDE
Description
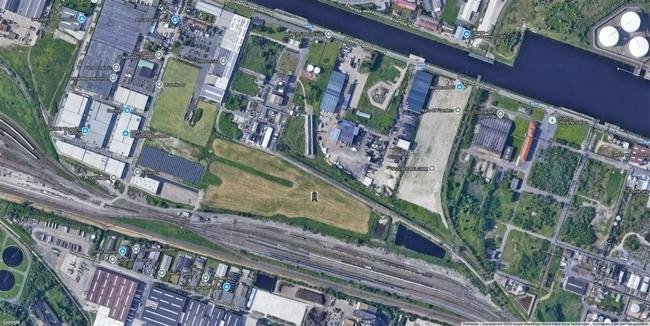
Turnkey projects on a site of 61,632 m² along the Oudenburgsesteenweg in Ostend. This project offers the opportunity to develop industrial buildings fully tailored to specifications, with plots starting from 5,000 m² and delivery within one year after the start of construction.
Strategically located near the A10/E40, with multimodal connectivity, high potential for renewable energy — ideal for industry, logistics, distribution, wholesale, and research.
Availabilities
-
Building 1
Floor Unit Type floor area Availability Ground floor Minimaal oppervlakte Warehouse 10000 m² After notarial deed Ground floor Maximaal oppervlakte Warehouse 60000 m² After notarial deed Warehouse
Ground floor10000 m²Ground floor Minimaal oppervlakte Warehouse 10000 m² After notarial deed Warehouse
Ground floor60000 m²Ground floor Maximaal oppervlakte Warehouse 60000 m² After notarial deed
Statutory obligations
-
- Building permit obtained No
- Preemptive Rights Yes
- Administrative measures in register Unknown
-
P-score
Class D

- Delimited flood area No
- Allotment Permit No
- Urban planning designation Industrial area
- Summons and restoration order No judicial remedy or administrative measure imposed
The information provided on this page should not be considered a quote and is subject to change.
Photos


