
Office for sale in 8020 OOSTKAMP
Description
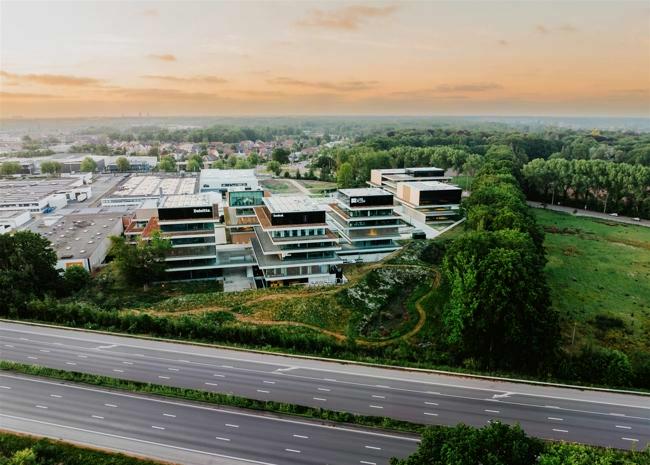
This brand-new business campus, totalling almost 35,000m² along the E40 motorway in Oostkamp, has everything a new office complex should have: accessibility, visibility, intelligent and BEN buildings, facilities, etc.
Work will be carried out in 3 phases, with 3 buildings (A,B and E) of 6 floors each being developed in the first phase.
In the following phases, 5 more buildings will be put and there will be a total of 427 parking spaces (partly above ground, partly underground).
There will also be a huge commitment to renewable energy sources, allowing the buildings to bear the title of BEN building. In addition, the buildings will also be equipped with an IMMOTICA system, allowing it to be labelled as an intelligent building.
Availabilities
-
Gebouw D
Floor Unit Type floor area Availability Floor 1 Office 632 m² After notarial deed Floor 2 Office 694 m² After notarial deed Office
Floor 1632 m²Floor 1 Office 632 m² After notarial deed Office
Floor 2694 m²Floor 2 Office 694 m² After notarial deed -
Gebouw G
Floor Unit Type floor area Availability Ground floor Office 511 m² After notarial deed Floor 2 Office 763 m² After notarial deed Floor 3 Office 639 m² After notarial deed Floor 4 Office 315 m² After notarial deed Office
Ground floor511 m²Ground floor Office 511 m² After notarial deed Office
Floor 2763 m²Floor 2 Office 763 m² After notarial deed Office
Floor 3639 m²Floor 3 Office 639 m² After notarial deed Office
Floor 4315 m²Floor 4 Office 315 m² After notarial deed
Statutory obligations
-
- EPC label

- Building permit obtained Requested
- Preemptive Rights Requested
- Administrative measures in register Unknown
- G-score Class A
-
P-score
Class D

- Delimited flood area No
- Allotment Permit Requested
- Urban planning designation Requested
- Summons and restoration order Requested
- EPC label
The information provided on this page should not be considered a quote and is subject to change.


