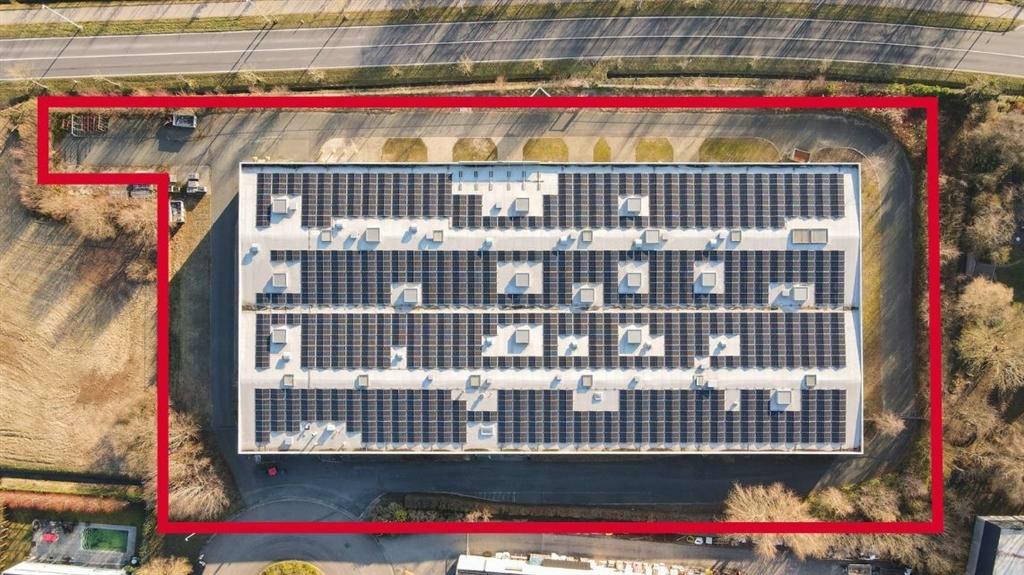
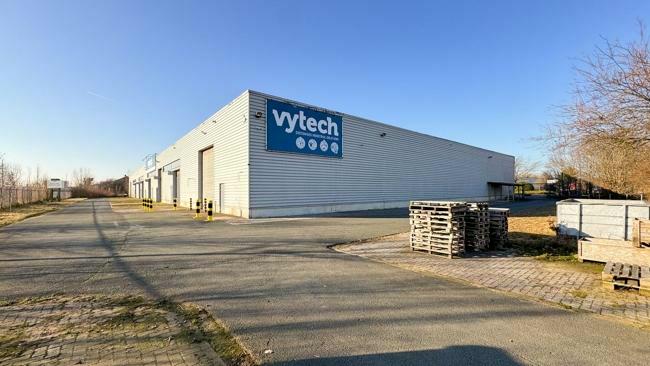
Industry for sale in 2570 DUFFEL
Description
Versatile and ready-to-use commercial building of approximately 5,483 m², located on a spacious plot of 10,194 m² in a strategic location in Duffel. The site is situated in a zone for artisanal businesses and SMEs and consists of approximately 1,442 m² of office space and 4,041 m² of warehouse and production area.
The fully paved terrain is partially fenced and accessible all around thanks to 360° access, allowing for efficient logistical operations. The warehouse and production areas feature polyconcrete floors, gas-fired heating via air heaters, a free height of about 5.50 meters, and nine sectional doors. Five doors measure 5 meters high by 4 meters wide; the remaining four are 4 by 4 meters.
The office spaces are spread over multiple floors and include a representative entrance hall, suspended ceilings with integrated lighting and ventilation, separate sanitary facilities per floor, and central gas heating.
Thanks to the nearby N14 and E19, Antwerp and Brussels are easily accessible. Duffel station and several bus connections are also within short distance. Interested? Contact Ceusters for more information or a site visit.
Availabilities
-
Building 1
Floor Unit Type floor area Availability Ground floor Kantoor Office 1442 m² After notarial deed Ground floor Magazijn / productie Warehouse 4041 m² After notarial deed Ground floor Perceel Industrial site 10194 m² After notarial deed Office
Ground floor1442 m²Ground floor Kantoor Office 1442 m² After notarial deed Warehouse
Ground floor4041 m²Ground floor Magazijn / productie Warehouse 4041 m² After notarial deed Industrial site
Ground floor10194 m²Ground floor Perceel Industrial site 10194 m² After notarial deed
The information provided on this page should not be considered a quote and is subject to change.