
Industry for sale in 2340 BEERSE
Description
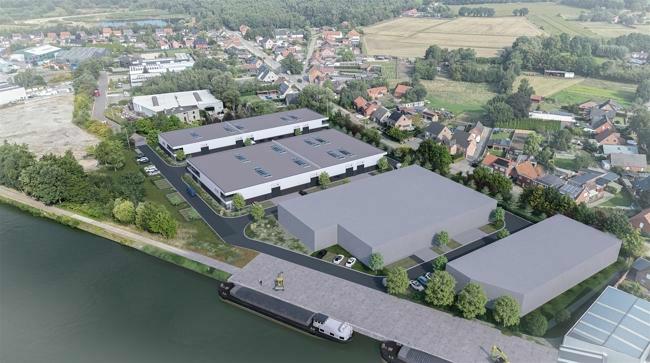
Discover the modern SME units in the new construction project Bedrijvenpark Brug 6 in Beerse: a future-oriented location for entrepreneurs who prioritize flexibility and accessibility. The 13 shell units (approx. 323 m² to 632 m²) are ideal for storage, production, logistics or a combination with office space, and can easily be combined to grow with your business.
Each unit is finished with high-quality sustainable materials, has private parking spaces, and a sectional door for efficient operation. Some units also have the option for integrated office spaces with views of the water, providing additional comfort and appeal.
In addition, Brug 6 offers approximately 6,700 m² for custom buildings, including potential for water-based activities thanks to its location along the Dessel–Turnhout–Schoten canal, with the option for a loading and unloading dock.
With an excellent location near the E34 and E19, Brug 6 combines accessibility, flexibility, and logistical advantages in one strong investment project.
Availabilities
-
A
Floor Unit Type floor area Availability Ground floor Unit A1 Warehouse 432 m² After notarial deed Floor 1 Mezzanine 74 m² After notarial deed Ground floor Parking space 7 pl After notarial deed Ground floor Unit A2 Warehouse 432 m² After notarial deed Ground floor Parking space 4 pl After notarial deed Ground floor Unit A3 Warehouse 432 m² After notarial deed Ground floor Parking space 4 pl After notarial deed Ground floor Unit A4 Warehouse 360 m² After notarial deed Ground floor Parking space 3 pl After notarial deed Ground floor Unit A5 Warehouse 432 m² After notarial deed Floor 1 Mezzanine 37 m² After notarial deed Ground floor Parking space 4 pl After notarial deed Warehouse
Ground floor432 m²Ground floor Unit A1 Warehouse 432 m² After notarial deed Mezzanine
Floor 174 m²Floor 1 Mezzanine 74 m² After notarial deed Parking space
Ground floor7 plGround floor Parking space 7 pl After notarial deed Warehouse
Ground floor432 m²Ground floor Unit A2 Warehouse 432 m² After notarial deed Parking space
Ground floor4 plGround floor Parking space 4 pl After notarial deed Warehouse
Ground floor432 m²Ground floor Unit A3 Warehouse 432 m² After notarial deed Parking space
Ground floor4 plGround floor Parking space 4 pl After notarial deed Warehouse
Ground floor360 m²Ground floor Unit A4 Warehouse 360 m² After notarial deed Parking space
Ground floor3 plGround floor Parking space 3 pl After notarial deed Warehouse
Ground floor432 m²Ground floor Unit A5 Warehouse 432 m² After notarial deed Mezzanine
Floor 137 m²Floor 1 Mezzanine 37 m² After notarial deed Parking space
Ground floor4 plGround floor Parking space 4 pl After notarial deed -
B
Floor Unit Type floor area Availability Ground floor Unit B1 Warehouse 504 m² After notarial deed Floor 1 Mezzanine 128 m² After notarial deed Ground floor Parking space 9 pl After notarial deed Ground floor Unit B2 Warehouse 378 m² After notarial deed Ground floor Parking space 4 pl After notarial deed Ground floor Unit B3 Warehouse 378 m² Option Ground floor Parking space 4 pl Option Ground floor Unit B4 Warehouse 323 m² After notarial deed Floor 1 Mezzanine 128 m² After notarial deed Ground floor Parking space 5 pl After notarial deed Ground floor Unit B5 Warehouse 378 m² After notarial deed Floor 1 Mezzanine 37 m² After notarial deed Ground floor Parking space 4 pl After notarial deed Ground floor Unit B6 Warehouse 378 m² After notarial deed Ground floor Parking space 4 pl After notarial deed Ground floor Unit B7 Warehouse 378 m² After notarial deed Ground floor Parking space 4 pl After notarial deed Ground floor Unit B8 Warehouse 504 m² After notarial deed Floor 1 Mezzanine 68 m² After notarial deed Ground floor Parking space 7 pl After notarial deed Warehouse
Ground floor504 m²Ground floor Unit B1 Warehouse 504 m² After notarial deed Mezzanine
Floor 1128 m²Floor 1 Mezzanine 128 m² After notarial deed Parking space
Ground floor9 plGround floor Parking space 9 pl After notarial deed Warehouse
Ground floor378 m²Ground floor Unit B2 Warehouse 378 m² After notarial deed Parking space
Ground floor4 plGround floor Parking space 4 pl After notarial deed Warehouse
Ground floor378 m²Ground floor Unit B3 Warehouse 378 m² Option Parking space
Ground floor4 plGround floor Parking space 4 pl Option Warehouse
Ground floor323 m²Ground floor Unit B4 Warehouse 323 m² After notarial deed Mezzanine
Floor 1128 m²Floor 1 Mezzanine 128 m² After notarial deed Parking space
Ground floor5 plGround floor Parking space 5 pl After notarial deed Warehouse
Ground floor378 m²Ground floor Unit B5 Warehouse 378 m² After notarial deed Mezzanine
Floor 137 m²Floor 1 Mezzanine 37 m² After notarial deed Parking space
Ground floor4 plGround floor Parking space 4 pl After notarial deed Warehouse
Ground floor378 m²Ground floor Unit B6 Warehouse 378 m² After notarial deed Parking space
Ground floor4 plGround floor Parking space 4 pl After notarial deed Warehouse
Ground floor378 m²Ground floor Unit B7 Warehouse 378 m² After notarial deed Parking space
Ground floor4 plGround floor Parking space 4 pl After notarial deed Warehouse
Ground floor504 m²Ground floor Unit B8 Warehouse 504 m² After notarial deed Mezzanine
Floor 168 m²Floor 1 Mezzanine 68 m² After notarial deed Parking space
Ground floor7 plGround floor Parking space 7 pl After notarial deed
Statutory obligations
-
- Building permit obtained No
- Preemptive Rights Yes
- Administrative measures in register No
- G-score Class B
-
P-score
Class D

- Delimited flood area No
- Allotment Permit Not applicable
- Urban planning designation Industrial commercial area
- Summons and restoration order No judicial remedy or administrative measure imposed
The information provided on this page should not be considered a quote and is subject to change.
Photos


Location
Similar properties
option


