Industry for sale in 1428 BRAINE-L'ALLEUD
Description
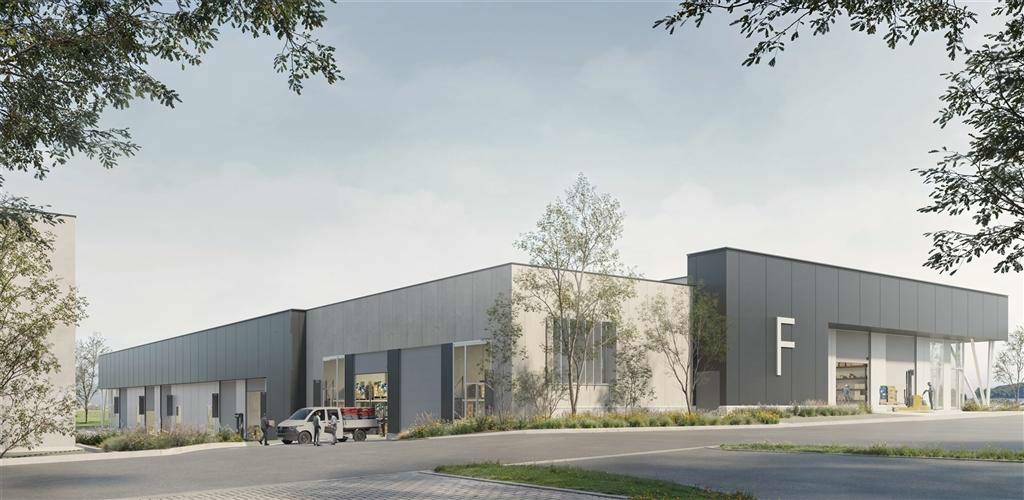
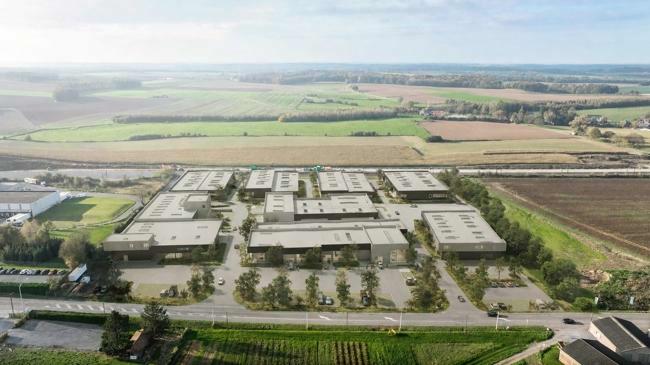
The brand new and multifunctional business park TILIA offers modern space for entrepreneurs, with units in building F for sale ranging from 179 m² to 518 m², delivered in the period Q1 to Q2 2028. The SME units are practically equipped with, among other things, a sectional door, solar panels with battery, rainwater recovery, and provisions for charging stations. In addition, they have parking spaces and a basic fire safety package with central installation, detectors, and smoke extraction. Custom projects are also possible for larger companies starting from 1,500 m², which provides flexibility for various activities. The project is located on the Grande Route in Braine-l'Alleud, a strategic location with good visibility and easy accessibility. The proximity to important connecting roads and the Brussels Ring ensures an efficient connection to Brussels and the wider region, while the surroundings also offer a dynamic and accessible working environment.
Availabilities
-
F
Floor Unit Type floor area Availability Ground floor Unit F1 Warehouse 179 m² After notarial deed Ground floor Parking space 2 pl After notarial deed Ground floor Unit F2 Warehouse 198 m² After notarial deed Ground floor Parking space 2 pl After notarial deed Ground floor Unit F3 Warehouse 220 m² After notarial deed Ground floor Parking space 2 pl After notarial deed Ground floor Unit F4 Warehouse 216 m² After notarial deed Ground floor Parking space 2 pl After notarial deed Ground floor Unit F5 Warehouse 216 m² After notarial deed Ground floor Parking space 2 pl After notarial deed Ground floor Unit F6 Warehouse 215 m² After notarial deed Ground floor Parking space 2 pl After notarial deed Ground floor Unit F7 Warehouse 203 m² After notarial deed Ground floor Parking space 2 pl After notarial deed Ground floor Unit F8 Warehouse 518 m² After notarial deed Ground floor Parking space 6 pl After notarial deed Ground floor Unit F9 Warehouse 292 m² After notarial deed Ground floor Parking space 3 pl After notarial deed Ground floor Unit F10 Warehouse 288 m² After notarial deed Ground floor Parking space 3 pl After notarial deed Ground floor Unit F11 Warehouse 522 m² After notarial deed Ground floor Parking space 6 pl After notarial deed Ground floor Unit F13 Warehouse 180 m² After notarial deed Ground floor Parking space 2 pl After notarial deed Warehouse
Ground floor179 m²Ground floor Unit F1 Warehouse 179 m² After notarial deed Parking space
Ground floor2 plGround floor Parking space 2 pl After notarial deed Warehouse
Ground floor198 m²Ground floor Unit F2 Warehouse 198 m² After notarial deed Parking space
Ground floor2 plGround floor Parking space 2 pl After notarial deed Warehouse
Ground floor220 m²Ground floor Unit F3 Warehouse 220 m² After notarial deed Parking space
Ground floor2 plGround floor Parking space 2 pl After notarial deed Warehouse
Ground floor216 m²Ground floor Unit F4 Warehouse 216 m² After notarial deed Parking space
Ground floor2 plGround floor Parking space 2 pl After notarial deed Warehouse
Ground floor216 m²Ground floor Unit F5 Warehouse 216 m² After notarial deed Parking space
Ground floor2 plGround floor Parking space 2 pl After notarial deed Warehouse
Ground floor215 m²Ground floor Unit F6 Warehouse 215 m² After notarial deed Parking space
Ground floor2 plGround floor Parking space 2 pl After notarial deed Warehouse
Ground floor203 m²Ground floor Unit F7 Warehouse 203 m² After notarial deed Parking space
Ground floor2 plGround floor Parking space 2 pl After notarial deed Warehouse
Ground floor518 m²Ground floor Unit F8 Warehouse 518 m² After notarial deed Parking space
Ground floor6 plGround floor Parking space 6 pl After notarial deed Warehouse
Ground floor292 m²Ground floor Unit F9 Warehouse 292 m² After notarial deed Parking space
Ground floor3 plGround floor Parking space 3 pl After notarial deed Warehouse
Ground floor288 m²Ground floor Unit F10 Warehouse 288 m² After notarial deed Parking space
Ground floor3 plGround floor Parking space 3 pl After notarial deed Warehouse
Ground floor522 m²Ground floor Unit F11 Warehouse 522 m² After notarial deed Parking space
Ground floor6 plGround floor Parking space 6 pl After notarial deed Warehouse
Ground floor180 m²Ground floor Unit F13 Warehouse 180 m² After notarial deed Parking space
Ground floor2 plGround floor Parking space 2 pl After notarial deed -
Project op maat
Floor Unit Type floor area Availability Ground floor Warehouse 3000 m² After notarial deed Ground floor Parcel 6088 m² After notarial deed Warehouse
Ground floor3000 m²Ground floor Warehouse 3000 m² After notarial deed Parcel
Ground floor6088 m²Ground floor Parcel 6088 m² After notarial deed
The information provided on this page should not be considered a quote and is subject to change.