Industry for rent in 9940 EVERGEM
Description
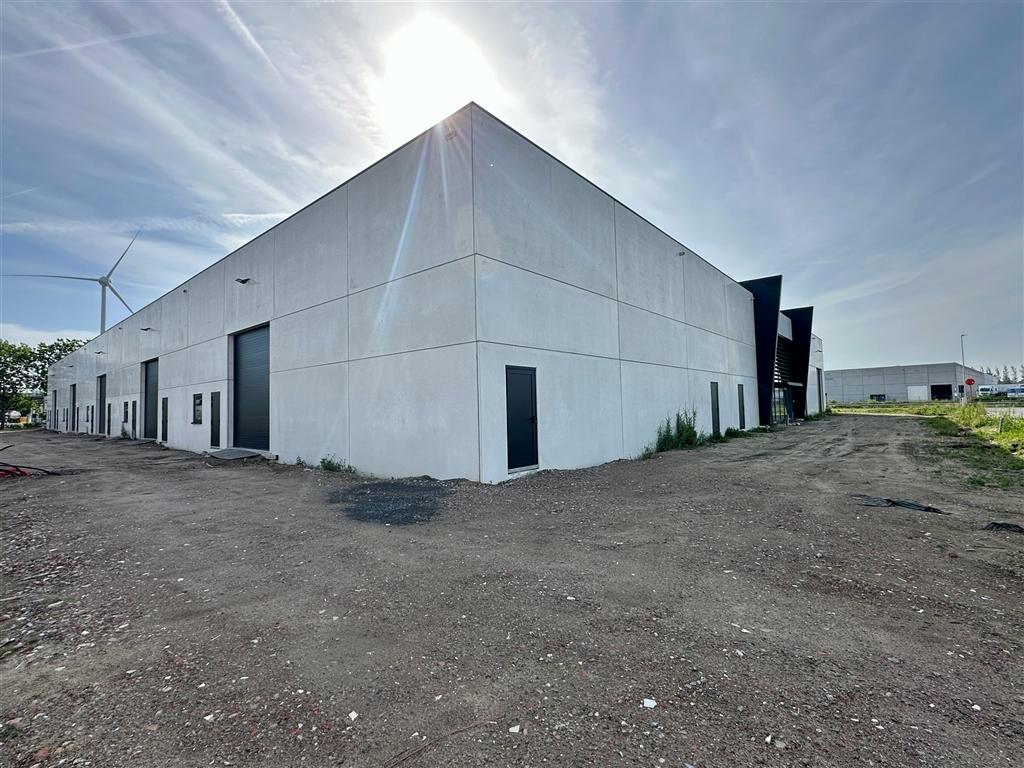
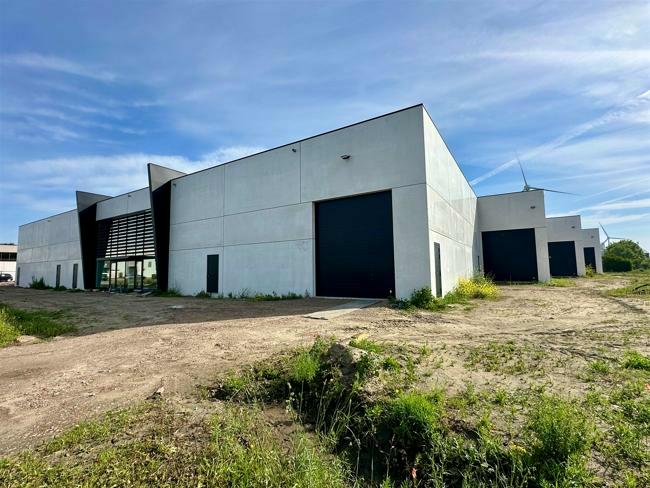
At the Durmakker in Evergem, just 2 minutes from the R4 around Ghent, there is this qualitative new KMO park consisting of 9 modern and functional KMO units with various surfaces. Thanks to the strategic location, the park enjoys excellent accessibility towards Ghent, the port area, and the main access roads.
The units are designed with a focus on sustainability, efficiency, and user-friendliness and have a clear height of 6 meters, which offers ample opportunities for storage, production, or logistics. The construction includes a concrete structure, finished with sandwich panels and a steel deck roof. Each unit is equipped with a polyconcrete floor, skylights for natural light, and an automatic sectional door.
Two units have built-in offices of 107 m² each, ideal for businesses looking to combine office and workspace. Each of these units has 4 private parking spaces. The other units come with 1 parking space included.
Additional parking spaces can be flexibly rented at €30 per space per month.
The delivery is expected around April 2026, making this business park particularly interesting for entrepreneurs and investors looking for a future-oriented and strategically located KMO site.
Availabilities
-
Durmakker 55 Evergem
Floor Unit Type floor area Availability Ground floor Unit 1: Magazijn + kantoor Links Warehouse 567 m² Immediately Ground floor Unit 2 Warehouse 406 m² Immediately Ground floor Unit 3 Warehouse 406 m² Immediately Ground floor Unit 4 Warehouse 406 m² Immediately Ground floor Unit 6 Warehouse 715 m² Immediately Ground floor Unit 7 Warehouse 623 m² Immediately Ground floor Unit 9: Magazijn + kantoor Rechts Warehouse 487 m² Immediately Warehouse
Ground floor567 m²Ground floor Unit 1: Magazijn + kantoor Links Warehouse 567 m² Immediately Warehouse
Ground floor406 m²Ground floor Unit 2 Warehouse 406 m² Immediately Warehouse
Ground floor406 m²Ground floor Unit 3 Warehouse 406 m² Immediately Warehouse
Ground floor406 m²Ground floor Unit 4 Warehouse 406 m² Immediately Warehouse
Ground floor715 m²Ground floor Unit 6 Warehouse 715 m² Immediately Warehouse
Ground floor623 m²Ground floor Unit 7 Warehouse 623 m² Immediately Warehouse
Ground floor487 m²Ground floor Unit 9: Magazijn + kantoor Rechts Warehouse 487 m² Immediately
The information provided on this page should not be considered a quote and is subject to change.