
Industry for rent in 9220 HAMME
Description
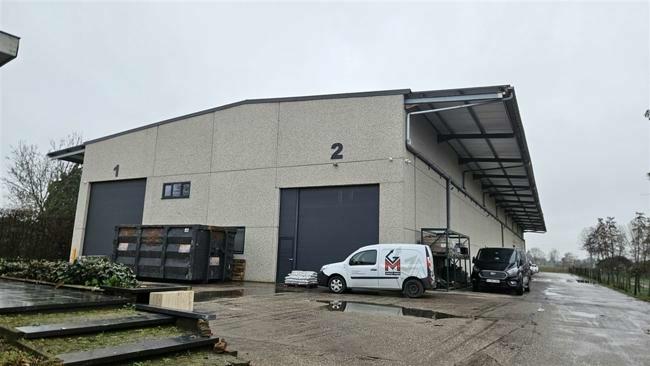
For rent: a conveniently located business complex in Hamme with a spacious warehouse of approximately 1,393 m², complemented by an indoor office of 48 m² and a fully equipped house with three bedrooms. The warehouse offers a large functional storage space and a large driveway area of about 905 m². The house is ideal for a caretaker's residence or for those who want to combine living and working. The property is situated along the Heirbaan, a favorable location with quick access to the E17 and excellent connections to Antwerp, Ghent, the R1, E40, and E34. Available from 01/07/2026. Interested? Contact Ceusters for more information or a visit.
Strategically located commercial building consisting of a spacious warehouse of approximately 1,393 m², complemented by an indoor office of 48 m² and a fully equipped house with three bedrooms in Hamme. The warehouse has a clear height of ## meters, a large driveway area of 905 m², and a house that can also be used as an office. According to the applicable zoning plan, it is designated for artisanal business activities, thus suitable for production, repairs possibly combined with storage.
Availabilities
-
HEIRBAAN 26 HAMME
Floor Unit Type floor area Availability Ground floor Warehouse 1750 m² Immediately Ground floor Office 48 m² Immediately Ground floor Parcel 5033 m² Immediately Ground floor Residential 375 m² Immediately Ground floor unit.type.Luifel 600 m² Immediately Warehouse
Ground floor1750 m²Ground floor Warehouse 1750 m² Immediately Office
Ground floor48 m²Ground floor Office 48 m² Immediately Parcel
Ground floor5033 m²Ground floor Parcel 5033 m² Immediately Residential
Ground floor375 m²Ground floor Residential 375 m² Immediately unit.type.Luifel
Ground floor600 m²Ground floor unit.type.Luifel 600 m² Immediately
The information provided on this page should not be considered a quote and is subject to change.


