Office for rent in 9160 LOKEREN
Description
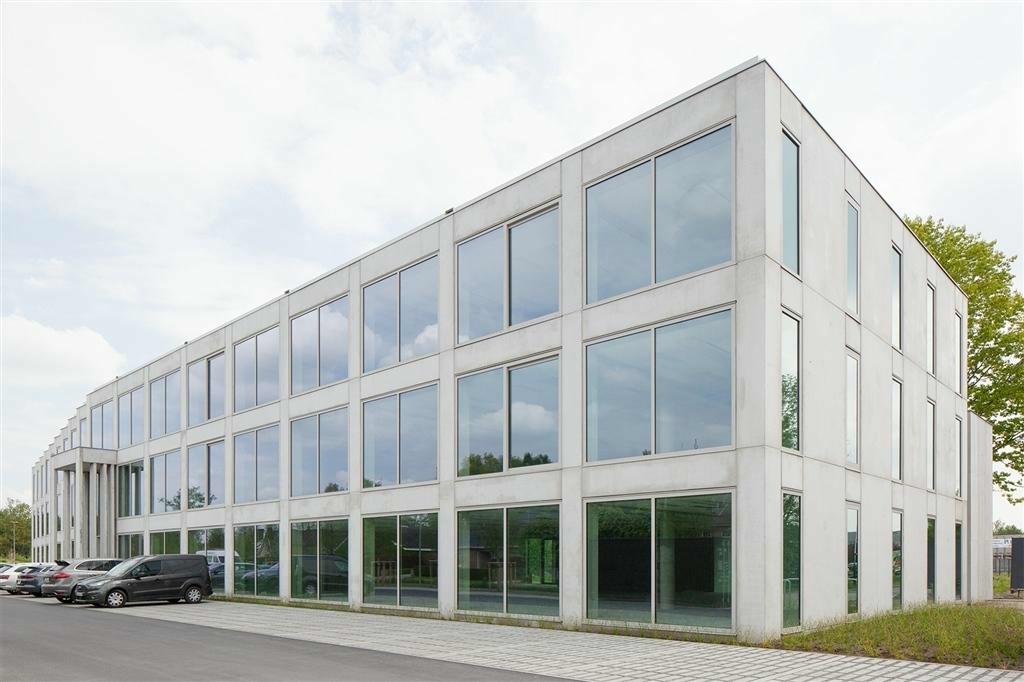
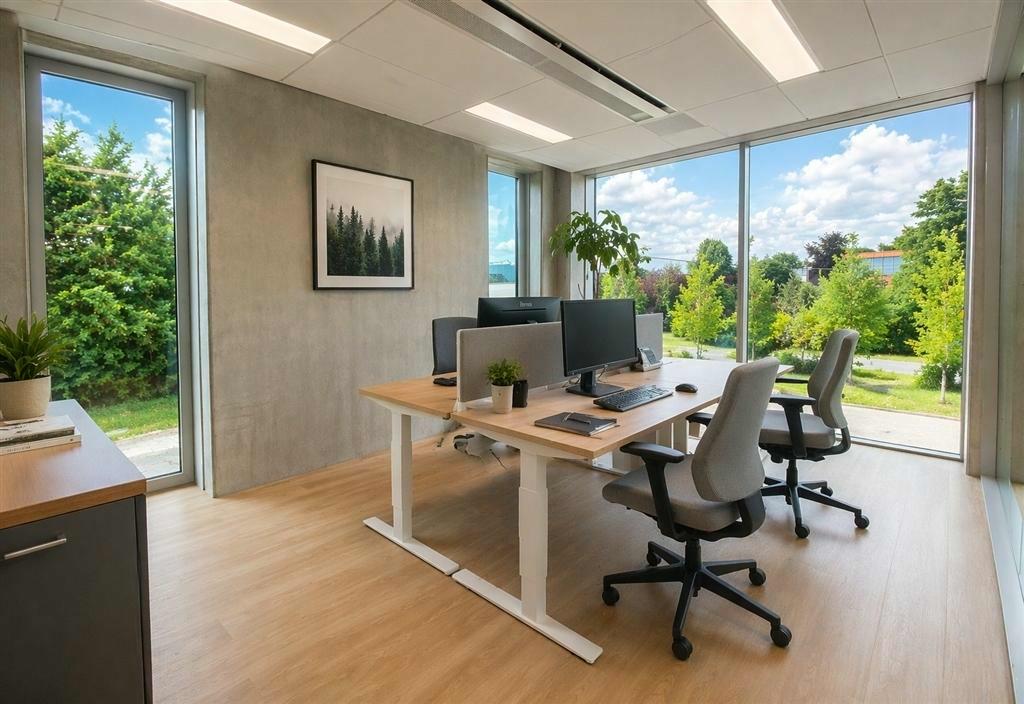
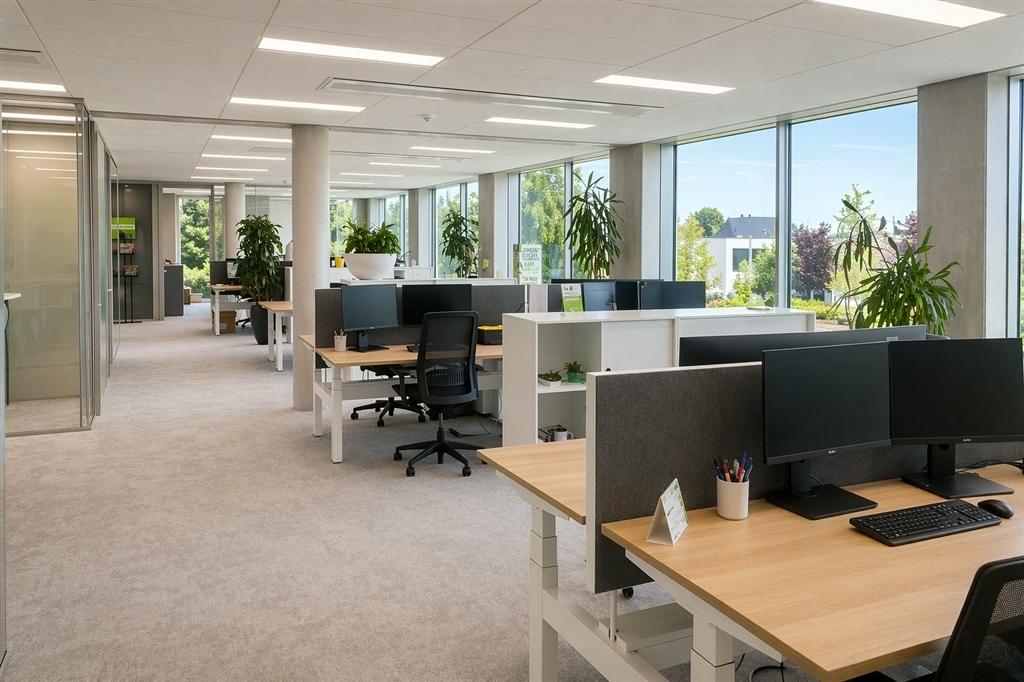
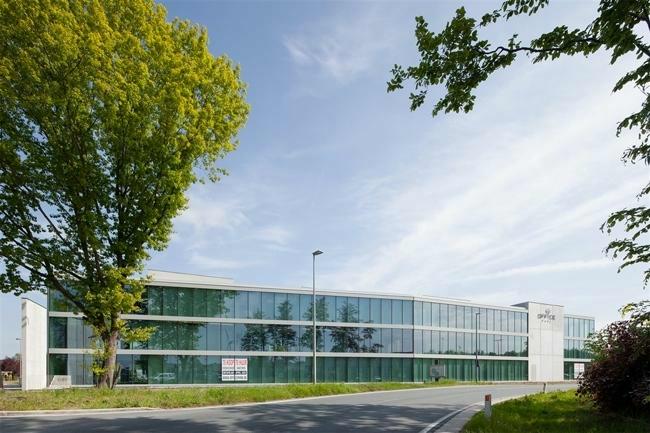
The first office building in the Waasland with a BEN Label (EPB value 38). Its location at the on- and off-ramps of E17, as well as at the entrance of industrial park E17/3 and E17/4, ensures easy accessibility and visibility. The offices utilize the most sustainable techniques that combine comfort with an extremely low energy consumption. Available on the first floor: 445 m² and 439 m² on the ground floor. 100% finished (acoustic ceiling, lighting, ventilation, air conditioning, CO2 measurement, floor covering, floor boxes, equipped kitchenette,...). 5 above-ground parking spaces and 8 bike parking spaces included in the rent. 5 underground parking spaces at €1,308 per person per year. Charging stations provided. Free carpool parking 20m away for 110 cars with charging stations. Bus stop at the building.
Availabilities
-
Office Park Lokeren
Floor Unit Type floor area Availability Floor 1 1.1 incl 5 parkings Office 445 m² Ground floor 0.4 Office 439 m² Office
Floor 1445 m²Floor 1 1.1 incl 5 parkings Office 445 m² Office
Ground floor439 m²Ground floor 0.4 Office 439 m²
Statutory obligations
-
- EPC label

- Building permit obtained Yes
- Preemptive Rights No
- Administrative measures in register Unknown
- G-score Class B
- P-score Class B
- Delimited flood area No
- Allotment Permit No
- Urban planning designation Mixed living area
- Summons and restoration order No judicial remedy or administrative measure imposed
- EPC label
The information provided on this page should not be considered a quote and is subject to change.
Characteristics
- Heating by BEO fielf
- Parking facilities
- Parking for bikes
- Cellar
- Reception area
- Elevator
- Kitchenette
- Meeting room
- Shower
- Alarm
- Access control with badge
- Climate platform
- Open space
- Alu windows
- Suspended ceiling
- LED-Lighting
- Automatic illumination
- Buildin Lighting
- Floor channels
- Heat pump
- Cooling ceilings
- Air exchange
- Camera surveillance
- Electric charging station
- Green environment
- High voltage
- Separate sanitary facilities for men / women