Office for rent in 9070 DESTELBERGEN

Description
The ready-to-move-in building has excellent visibility. The ground floor of approximately 240 m² includes a combination of office and storage space, supplemented by a kitchenette and sanitary facilities.
At the rear, the property enjoys a terrace with an adjacent garden, with an unobstructed view of the surrounding fields, a pleasant extra for employees or clients.
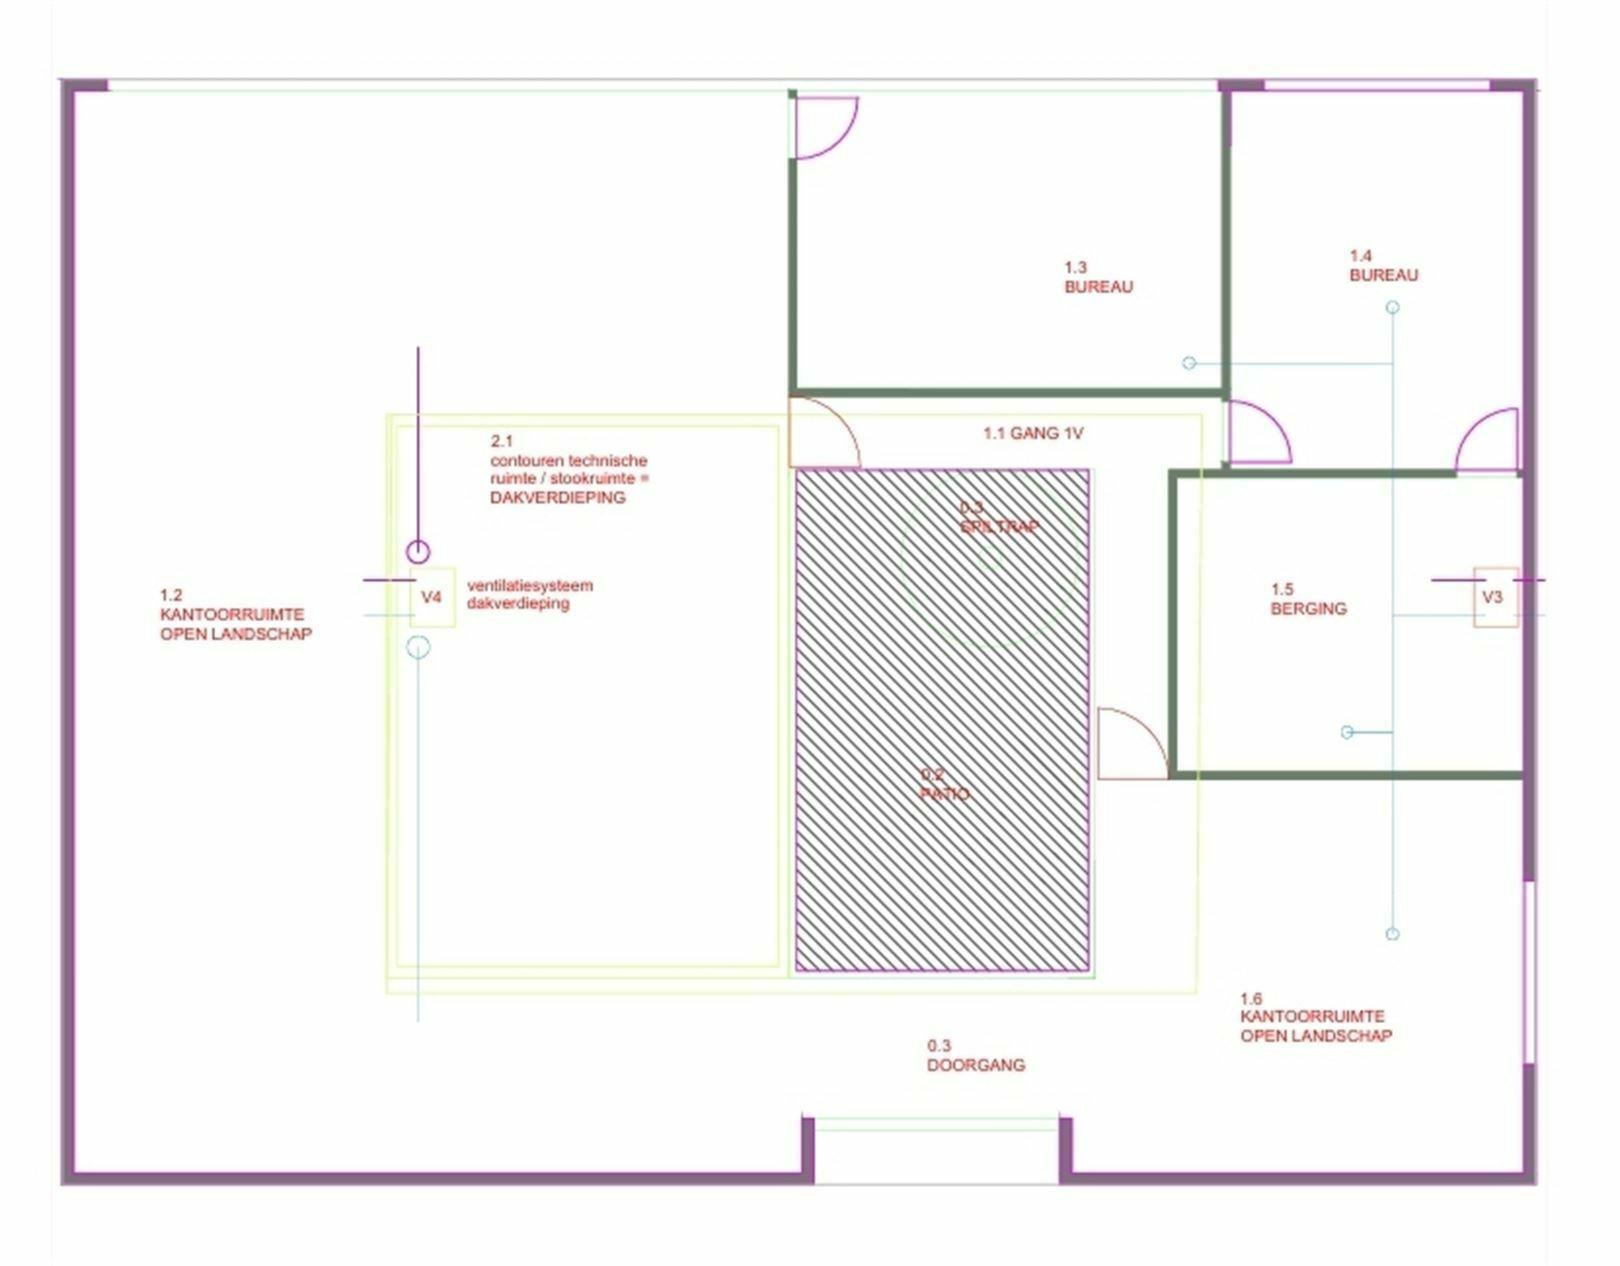
The first floor, fully equipped with air conditioning, offers approximately 300 m² of office space and is characterized by a central, elegant glass atrium that creates an open and light-filled work environment. It is easily accessible by car, bike, and public transport and has ample parking for cars and bikes. The building is equipped with modern technologies to ensure the comfort of employees and clients.
Contact our CEUSTERS Office Team immediately for additional information at the number 09/233.36.45.
Availabilities
-
DENDERMONDESTEENWEG 636 DESTELBERGEN
Floor Unit Type floor area Availability Floor 1 0+1 Office 540 m² Immediately Ground floor 3 vooraan met laadpaal Outdoor car parks 18 pl Immediately Office
Floor 1540 m²Floor 1 0+1 Office 540 m² Immediately Outdoor car parks
Ground floor18 plGround floor 3 vooraan met laadpaal Outdoor car parks 18 pl Immediately
Statutory obligations
-
- EPC label

- Building permit obtained Not yet requested
- Preemptive Rights Not yet requested
- Administrative measures in register Unknown
- G-score Class A
- P-score Class C
- Delimited flood area No
- Allotment Permit Not yet requested
- Urban planning designation Not yet requested
- Summons and restoration order Not yet requested
- EPC label
Characteristics
- Ceiling system
- Built-in wall cabinets
- Tiled carpet
- Sunblind / Infrared absorbing
- hoogrendementsglas
- Energy-saving lamps
- Garden / Courtyard
- Greenery
- Radiators
- Heating and cooling with heat pump
- Ventilation system
- Gas heating
- Heat pump
- Alarm
- Parking for bikes
- Yard / garden
- Green environment
- Built-in cupboards
- Kitchenette
- Sanitary facility
- Parking area
- Solar panels
- Excellent public transport