Logistics for rent in 3600 Genk
Description
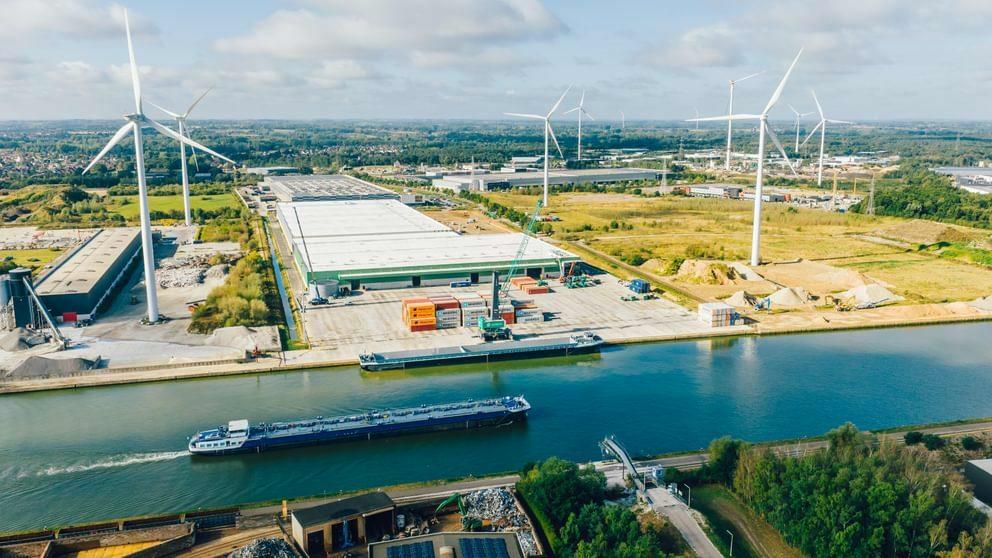
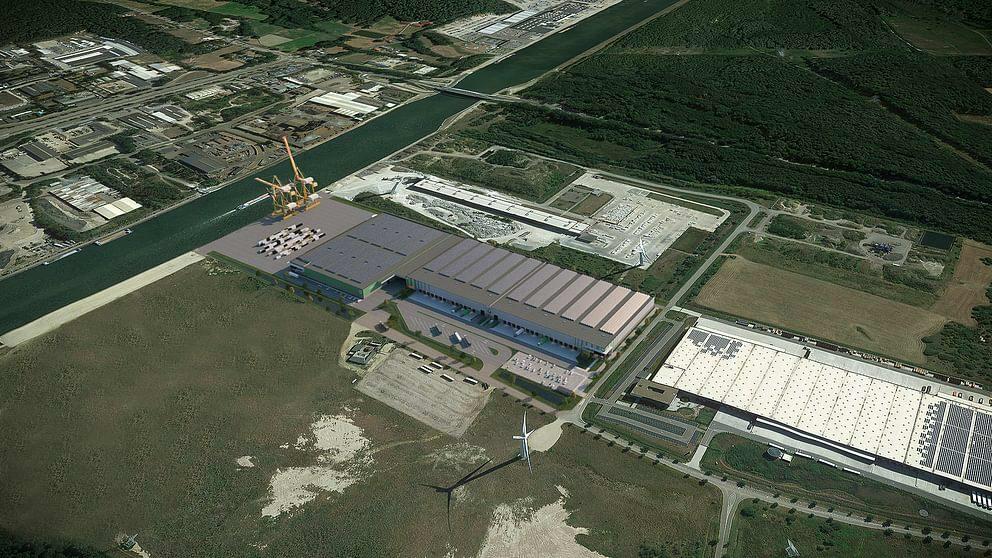
Modern and sustainable logistics warehouse in Genk Zuid, one of the most important logistics hotspots in Limburg. The site combines a strategic location with excellent multimodal capabilities, making it ideal for distribution and logistics activities at both national and international levels.
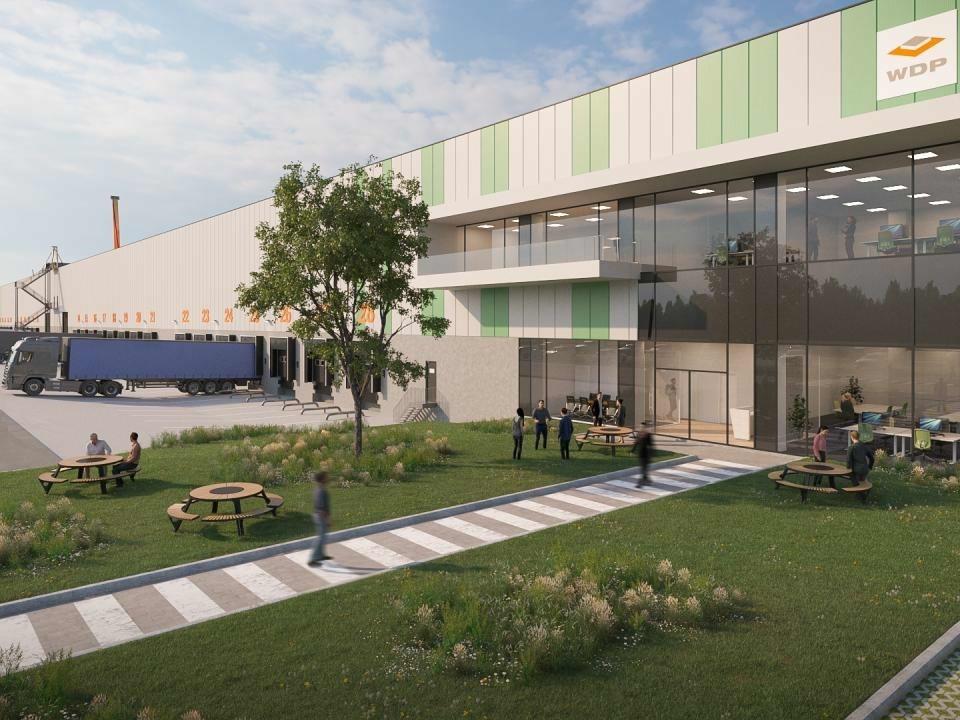
The building is equipped for efficient operations with a clear height of 12.20 meters, multiple loading docks, a ground-level access gate, spacious parking facilities for cars and trucks, and an ESFR sprinkler system. The available office and support spaces make the site fully operational.
Sustainability is central thanks to a gas-free heating installation, solar panels, charging points for electric vehicles, and a BREEAM Very Good certification.
The location enjoys excellent accessibility via the E313 and E314, with quick connections to Antwerp, Brussels, the Netherlands, and Germany. Furthermore, the immediate proximity to the Albert Canal and the Gosselin container terminal is a significant advantage for companies wishing to combine road transport with inland navigation.
Available from April 2027.
Availabilities
-
Building 1
Floor Unit Type floor area Availability Ground floor Warehouse 13564 m² After delivery Ground floor Office 154 m² After delivery Floor 1 Mezzanine 1282 m² After delivery Warehouse
Ground floor13564 m²Ground floor Warehouse 13564 m² After delivery Office
Ground floor154 m²Ground floor Office 154 m² After delivery Mezzanine
Floor 11282 m²Floor 1 Mezzanine 1282 m² After delivery
The information provided on this page should not be considered a quote and is subject to change.