Office for rent in 3500 HASSELT
Description
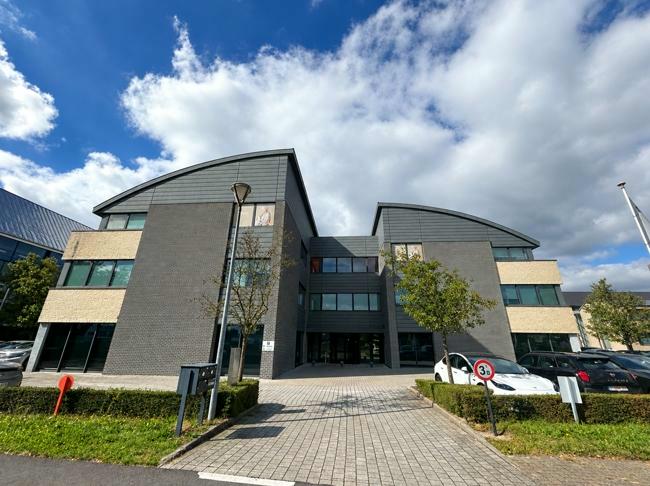
Office building located along the Grote Ring of Hasselt. Features a large underground parking with 52 parking spaces.
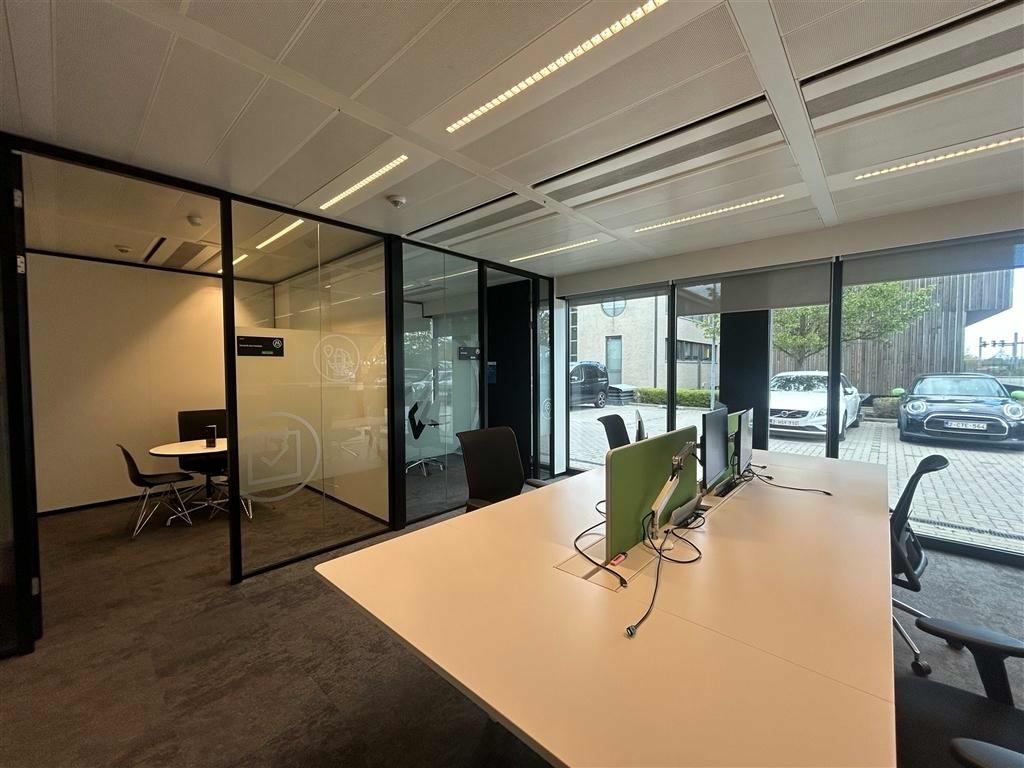
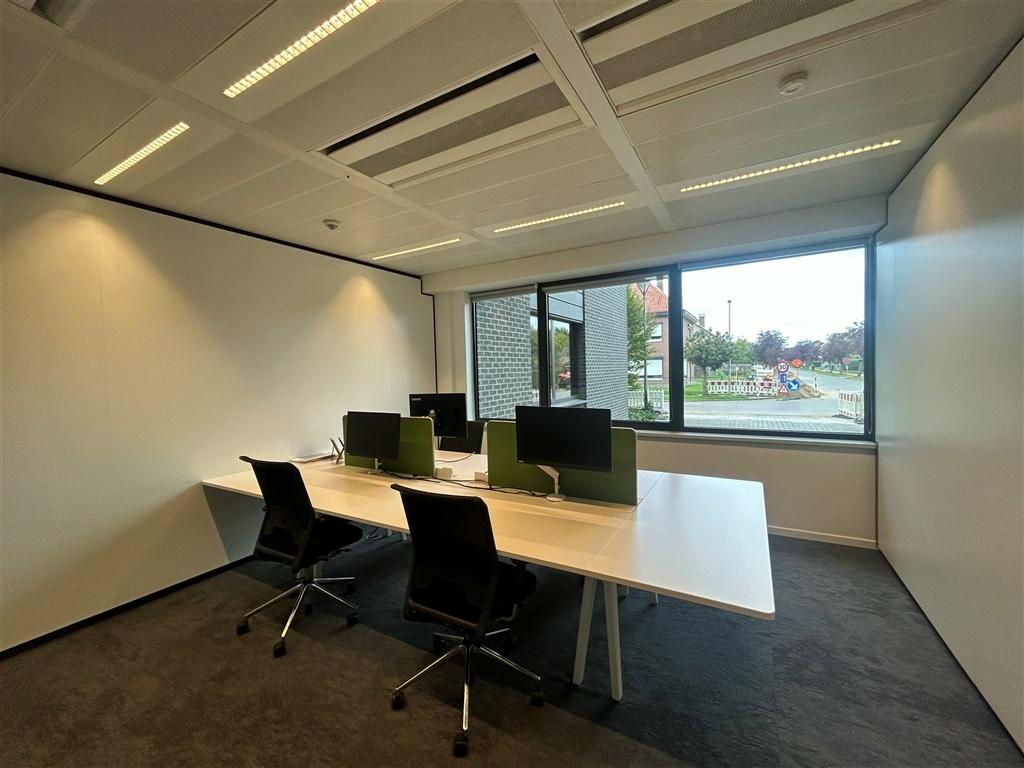
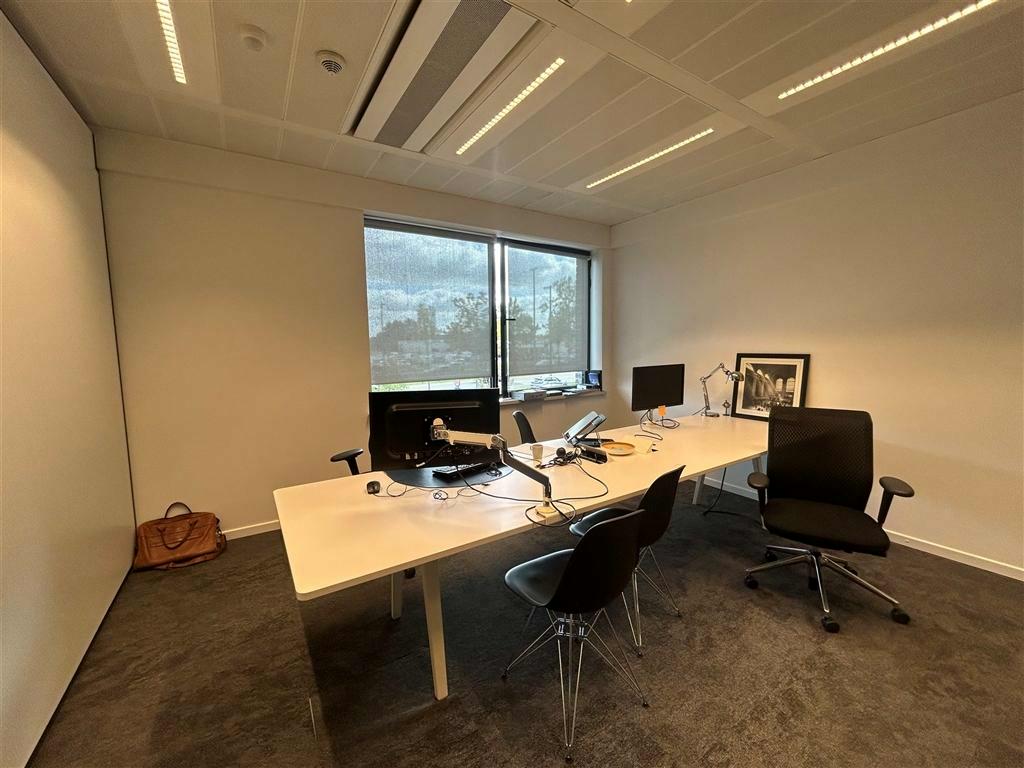
This representative office building offers approximately 1,769 m² of office space, distributed over the ground floor (approx. 956 m²) and the first floor (approx. 813 m²). The building is designed as a full-fledged office environment, combining spacious work areas with several enclosed offices, meeting and conference rooms, and supporting facilities.
3 areas:
- Ground floor: 956 m²
- First floor: 813 m²
- Total area of 1,769 m², divided between the ground floor and part of the first floor.
Excellent location on the Grote Ring with visibility. There is good access to public transport, with a bus stop only 250 m away.
The current technical condition was also improved in 2025-205 by the installation of a new HVAC system with heat pump and a PV installation.
Availabilities
-
Gouverneur Roppesingel 13, Hasselt
Floor Unit Type floor area Availability Ground floor Totaliteit Office 1769 m² by date Floor 1 Office 813 m² by date Ground floor Office 956 m² by date Office
Ground floor1769 m²Ground floor Totaliteit Office 1769 m² by date Office
Floor 1813 m²Floor 1 Office 813 m² by date Office
Ground floor956 m²Ground floor Office 956 m² by date
Statutory obligations
-
- EPC label

- Building permit obtained Yes
- Preemptive Rights Not applicable
- Administrative measures in register Unknown
- Delimited flood area No
- Allotment Permit Not applicable
- Urban planning designation Requested
- Summons and restoration order Not applicable
- EPC label
Characteristics
- Heat pump
- Ventilation system
- Meeting room
- Office
- Parking area
- SANITAIR
- Shower
- Badge readers
- Reception
- First Aid
- Elevator
- Kitchen
- Cafetaria
- Solar panels
- Suspended ceiling
- Glass partitioning
- Gyproc walls
- Raised floor
- Double glazing
- LED-Lighting
- Garden / Courtyard
- Entrance hall