Office for rent in 3000 LEUVEN
Description
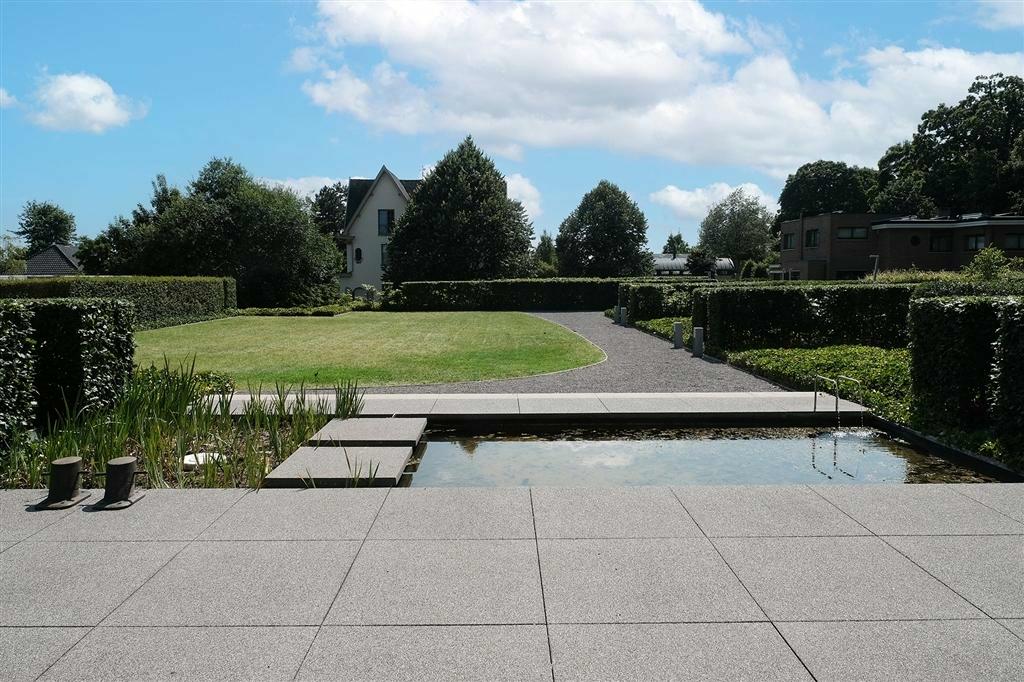
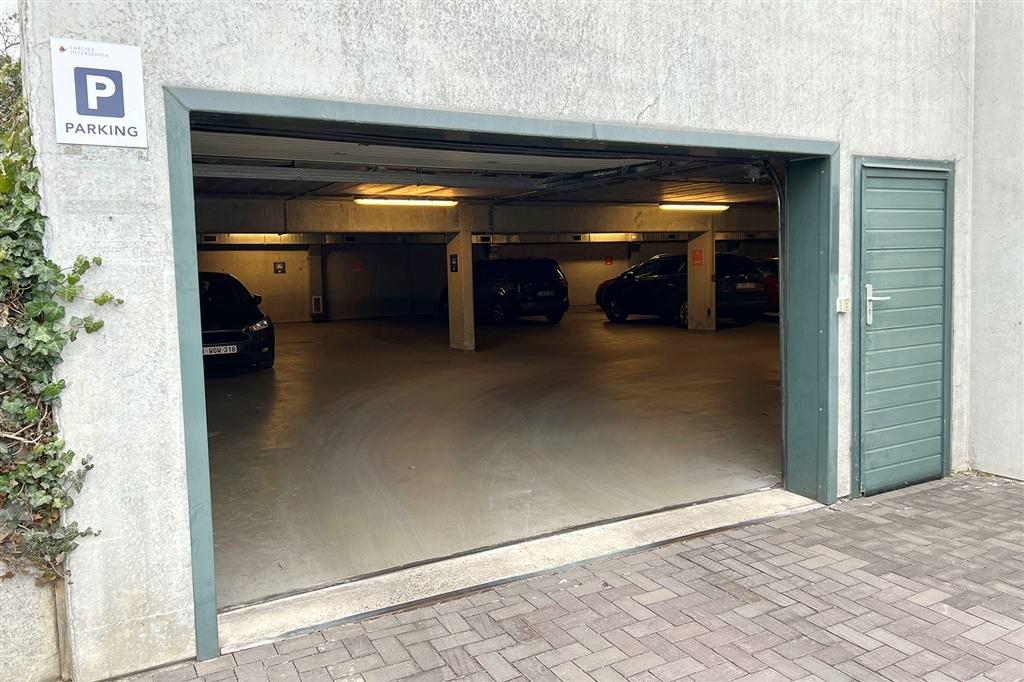
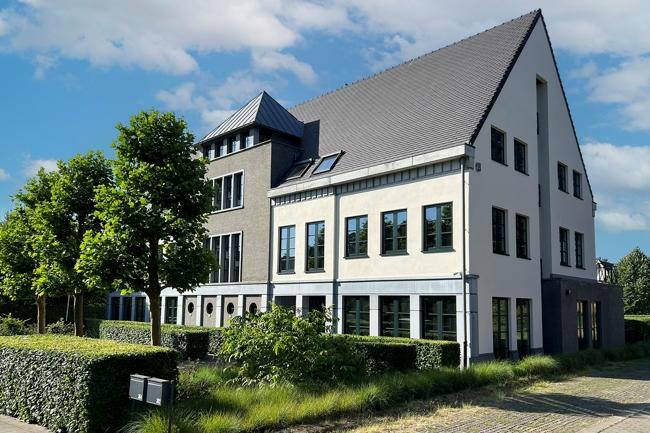
Stylish office building for rent in Leuven, with high visibility, a large tranquil garden, and plenty of parking options.
The building has a total area of 1,075 m² of office space, consisting of 4 floors.
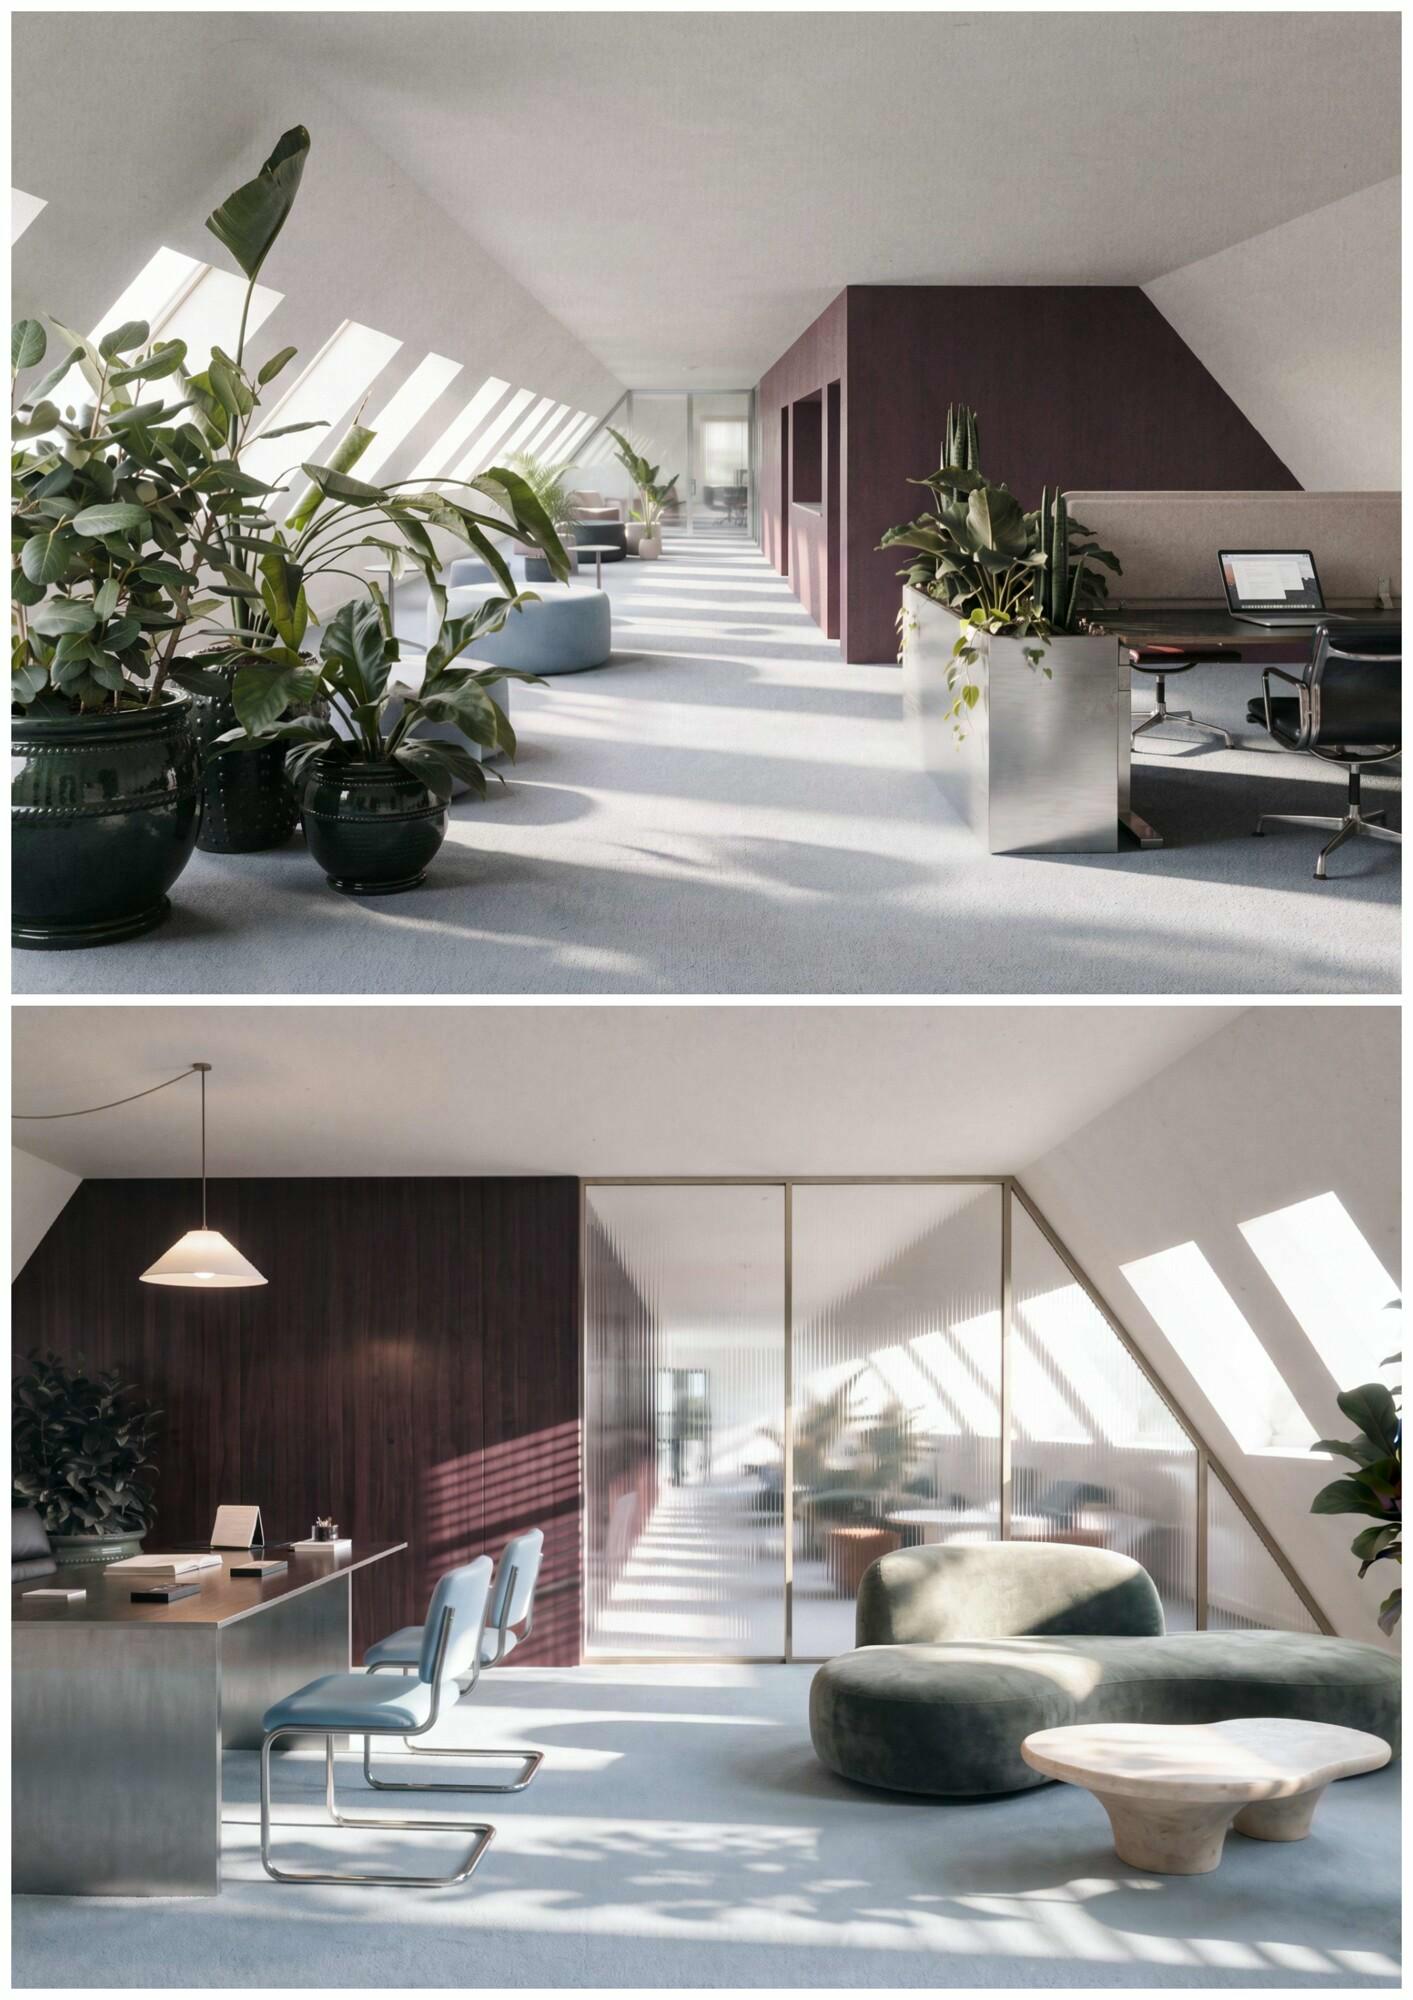
The building will undergo a thorough renovation to bring it up to a contemporary quality standard. The available renderings already provide a nice preview of the future final result. Additionally, an attractive shared community space will be created on the ground floor.
A prime location in Leuven – a dynamic city with strong employment opportunities. The building is within walking distance of the station and close to 2 bus stops, and is also perfectly accessible by bike or car, thanks to good connections to the E40 and E314 highways.
Possibility to rent a warehouse as well.
Availabilities
-
Meerpaal
Floor Unit Type floor area Availability Ground floor Office 220 m² to be agreed upon Floor 1 Office 330 m² to be agreed upon Floor 2 Office 330 m² to be agreed upon Floor 3 Office 195 m² to be agreed upon Floor -1 Warehouse 1000 m² to be agreed upon Office
Ground floor220 m²Ground floor Office 220 m² to be agreed upon Office
Floor 1330 m²Floor 1 Office 330 m² to be agreed upon Office
Floor 2330 m²Floor 2 Office 330 m² to be agreed upon Office
Floor 3195 m²Floor 3 Office 195 m² to be agreed upon Warehouse
Floor -11000 m²Floor -1 Warehouse 1000 m² to be agreed upon
Statutory obligations
-
- EPC label

- Building permit obtained Yes
- Preemptive Rights No
- Administrative measures in register Unknown
- Delimited flood area No
- Allotment Permit No
- Urban planning designation Not yet requested
- Summons and restoration order Not applicable
- EPC label
The information provided on this page should not be considered a quote and is subject to change.
Characteristics
- Yard / garden
- Office
- Meeting room
- Kitchen
- SANITAIR
- Parking area
- Gyproc walls
- Double glazing
- LED-Lighting
- Terrace
- Cabling
- HVAC
- Parking for bikes
- Green environment
- Archives
- Cellar
- Server area / room
- Goods lift
- Solar panels