Logistics for rent in 2870 PUURS
Description
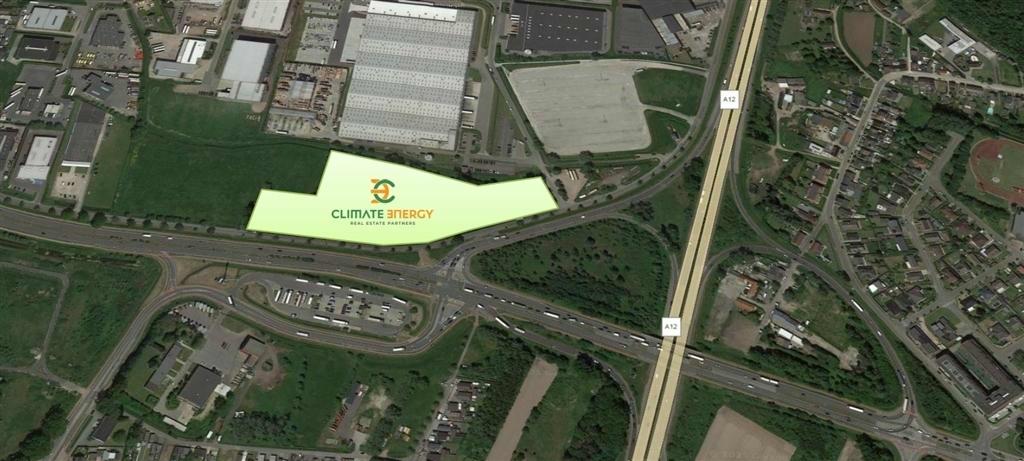
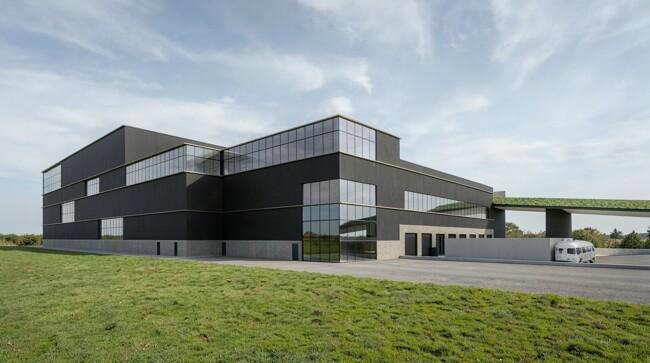
Future-proof and energy-neutral Built-to-Suit development in a strategic visible location in Puurs-Sint-Amands, close to the junction of the A12 and N16, with easy connections to Antwerp, Brussels and Mechelen. Two development options are central. Project 1 includes approximately 9,100 m² of warehouse on the ground floor, 4,750 m² of warehouse on the upper floor, and approximately 1,200 m² of office/showroom. Project 2 provides a logistics hall of more than 6,000 m², possibly highbay, fully custom-made and with offices along the A12. Loading docks, ground floor gates, mezzanines, charging points, battery capacity and solar panels are negotiable. Permit is expected around Q4 2026, with delivery possible from Q4 2027, subject to obtaining the required environmental permit. All variants are fully tailored to the specific user requirements.
Availabilities
-
Building 1
Floor Unit Type floor area Availability Ground floor Hal 1-2-3 - Ground floor Warehouse 9088 m² After delivery Floor 1 Hal 4 - First floor Warehouse 4752 m² After delivery Floor 1 Kantoor / showroom Office 1174 m² After delivery Floor 1 Parking Parking space 100 pl After delivery Warehouse
Ground floor9088 m²Ground floor Hal 1-2-3 - Ground floor Warehouse 9088 m² After delivery Warehouse
Floor 14752 m²Floor 1 Hal 4 - First floor Warehouse 4752 m² After delivery Office
Floor 11174 m²Floor 1 Kantoor / showroom Office 1174 m² After delivery Parking space
Floor 1100 plFloor 1 Parking Parking space 100 pl After delivery
Documents / plans
Statutory obligations
-
- Building permit obtained Requested
- Preemptive Rights Not applicable
- Administrative measures in register No
- G-score Class A
-
P-score
Class D

- Delimited flood area No
- Allotment Permit Not applicable
- Urban planning designation Not yet requested
- Summons and restoration order Not applicable
The information provided on this page should not be considered a quote and is subject to change.