
Office for rent in 2800 MECHELEN
Description
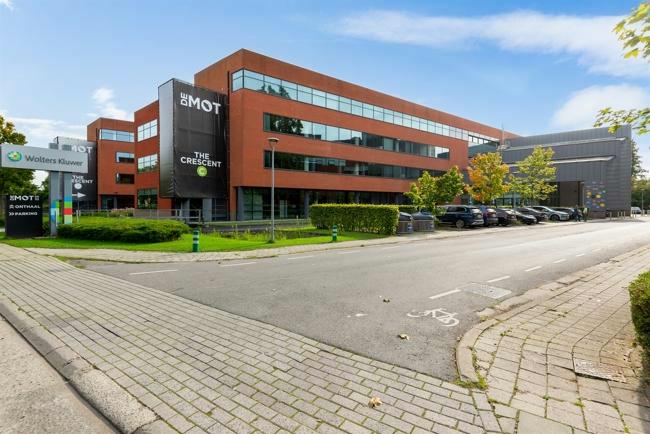
Offices in the immediate vicinity of Mechelen station. The property is easily accessible both by car and public transport.
The available offices are located on the ground floor (620m² and 363m²), the Business Center on the first floor (74m² and two times 33m²), and the third floor (1,756m² in total) and can, if necessary, be subdivided.
Additionally, the site provides facilities such as a company restaurant, reception, event or seminar space, showers, charging stations for electric cars and bicycles, etc.
On the first floor, co-working spaces are also available (74 and 100m²).
Ample parking at the back of the building.
Contact our CEUSTERS Office Team for additional information at 03/231.88.76
Availabilities
-
nr 30
Floor Unit Type floor area Availability Floor 3 3B-3C / Business Center Office 1756 m² Immediately Floor 1 Unit F7 Office 33 m² Immediately Floor 1 Unit F6 Office 33 m² to be agreed upon Floor 1 Unit F3 Office 74 m² Ground floor OA Office 620 m² Immediately Ground floor OE2 Office 363 m² Office
Floor 31756 m²Floor 3 3B-3C / Business Center Office 1756 m² Immediately Office
Floor 133 m²Floor 1 Unit F7 Office 33 m² Immediately Office
Floor 133 m²Floor 1 Unit F6 Office 33 m² to be agreed upon Office
Floor 174 m²Floor 1 Unit F3 Office 74 m² Office
Ground floor620 m²Ground floor OA Office 620 m² Immediately Office
Ground floor363 m²Ground floor OE2 Office 363 m²
Statutory obligations
-
- EPC label

- Building permit obtained Not applicable
- Preemptive Rights Not applicable
- Administrative measures in register Unknown
-
G-score
Class D

-
P-score
Class D

- Delimited flood area No
- Allotment Permit Not applicable
- Summons and restoration order Not applicable
- EPC label
The information provided on this page should not be considered a quote and is subject to change.
Characteristics
- Parking facilities
- Entrance hall
- Meeting room
- Sanitary facility


