
Industry for rent in 2800 MECHELEN
Description
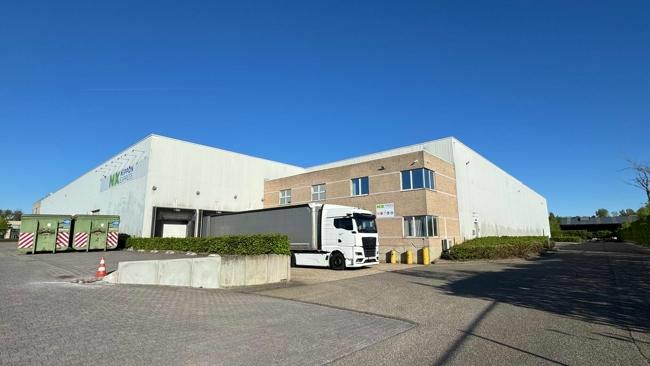
This logistics property on Generaal De Wittelaan in Mechelen combines warehouse space, offices, and social facilities and is designed for modern logistics and industrial activities. The property includes approximately 3,939 m² of warehouse space, supplemented by offices of +/-543m² and 233 m² of social areas, on a plot of approximately 13,578 m². The warehouse space has a free height of 8.3 m, a floor load capacity of 4 tons per m², three loading docks, and one sectional door. Additionally, there are 35 parking spaces for cars available. The accessibility is particularly favorable with a direct connection to the E19 between Antwerp and Brussels, immediate access to the R6, and a smooth connection to the E313 towards Liège. Unit A is available from the fourth quarter of 2026. Contact our CEUSTERS Team for more information at 03/231.88.76.
Availabilities
-
GENERAAL DE WITTELAAN 11 MECHELEN
Floor Unit Type floor area Availability Ground floor Unit A Warehouse 3939 m² by date Warehouse
Ground floor3939 m²Ground floor Unit A Warehouse 3939 m² by date
The information provided on this page should not be considered a quote and is subject to change.


