
Industry for rent in 2300 TURNHOUT
Description
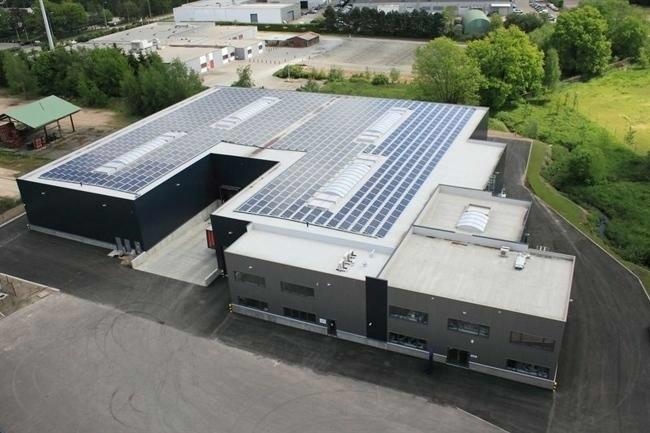
This versatile industrial building with offices is located on the Visbeek industrial zone in Turnhout and dates from 2009. It has been very well maintained and is ideally suited for logistics, production or supporting business activities. The property consists of a 144 m² warehouse and 525 m² of office space, with the possibility to expand by an additional 111 m². The warehouse is built with a steel structure and sandwich panels and features a monolithic concrete floor, several ground-level access gates, loading and unloading docks, electric sectional doors and fire safety installations in accordance with regulations. Ample parking is available at both the front and rear of the building. The offices are functionally fitted out with ceramic floor and wall tiles, finished walls, radiator heating, sanitary facilities and a representative entrance. Its location on Visbeekstraat ensures excellent accessibility, with quick connections to the E34 towards Antwerp and Eindhoven and, via local roads, to the E313 towards Hasselt and Liège.
Availabilities
-
VISBEEKSTRAAT 11 TURNHOUT
Floor Unit Type floor area Availability Ground floor Warehouse 144 m² by date Ground floor Office 525 m² by date Ground floor Uitbreiding Office 111 m² by date Warehouse
Ground floor144 m²Ground floor Warehouse 144 m² by date Office
Ground floor525 m²Ground floor Office 525 m² by date Office
Ground floor111 m²Ground floor Uitbreiding Office 111 m² by date
The information provided on this page should not be considered a quote and is subject to change.


