
Office for rent in 2000 ANTWERPEN
Description
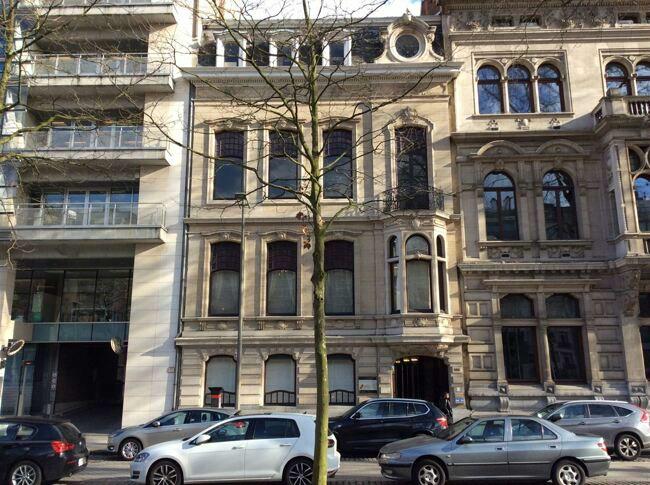
A stately and protected townhouse in Beaux-Arts style, located in a strategic location along the Leien. Around a central shaft with 2 elevator shafts, characterful spaces have been created. The section facing the street enjoys a beautiful internal height of +3.5m, behind which open landscape offices are provided.
Layout: at the front 2 separate spacious offices with parquet flooring and built-in cabinets
storage room
separate ladies/gents sanitary facilities
at the back left a spacious separate office with built-in cabinets
at the back right landscape office (cast floor)
Parking ratio:
2nd floor option to rent 2 parking spaces
4th floor option to rent 3 parking spaces
Availabilities
-
FRANKRIJKLEI 103
Floor Unit Type floor area Availability Floor 4 Office 292 m² Immediately Ground floor Parking space 3 pl Immediately Office
Floor 4292 m²Floor 4 Office 292 m² Immediately Parking space
Ground floor3 plGround floor Parking space 3 pl Immediately
Statutory obligations
-
- EPC label

- Building permit obtained Not applicable
- Preemptive Rights Not applicable
- Administrative measures in register Unknown
- G-score Class A
- P-score Class A
- Delimited flood area No
- Allotment Permit Not applicable
- Summons and restoration order Not applicable
- EPC label
Characteristics
- Cable ducts
- Sanitary facility
- Fuel heating
- Kitchenette
- Gas central heating
- Light fittings
- Partition walls
- Double glazing
- Elevator
- Intercom


