Office for rent in 1930 ZAVENTEM
Description
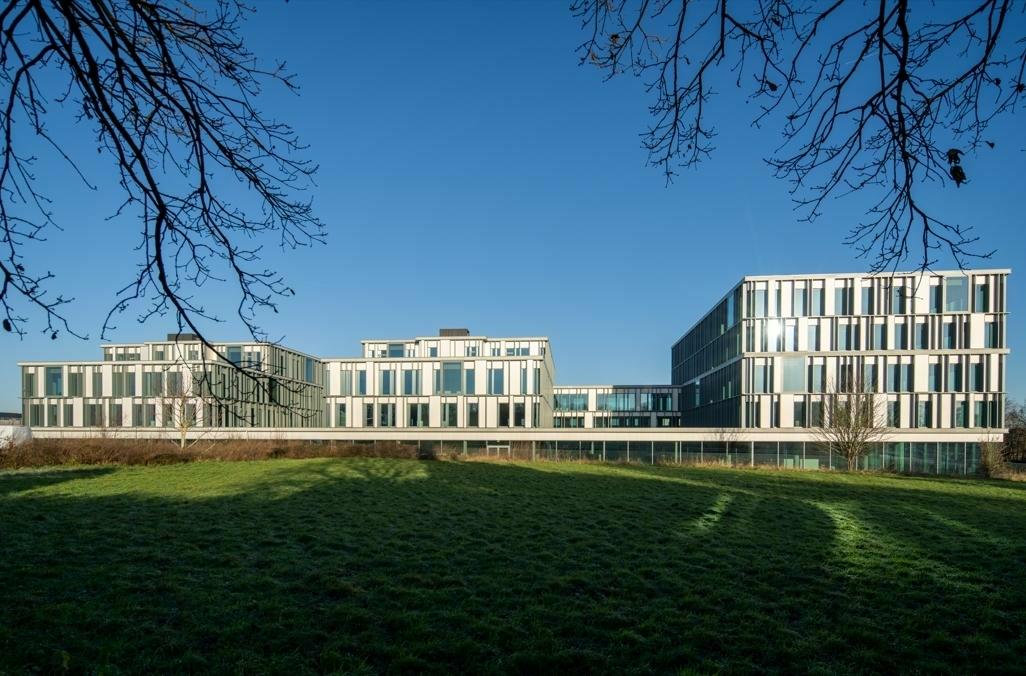
The Hubert is a new construction project with immediate access to the E40 (Leuven - Brussels exit), consisting of 3 wings that are linked on the first and second floors. There is space for large tenants (up to 3,335m² possible on one floor) and smaller tenants (division starting from 200m²). The buildings are designed with abundant natural light. For the well-being of the tenants, rooftop terraces have been considered on the first and third floors, and there are pleasant inner gardens between the buildings. On the ground floor, a social hub will be created with a shared kitchenette equipped with smart refrigerators and several shared meeting rooms. Contact our CEUSTERS Office Team for more information at the number 02/511.05.60.
Availabilities
-
Wing A
Floor Unit Type floor area Availability Floor 4 Office 995 m² Immediately Floor 3 Terras 33m² Office 991 m² Immediately Floor 2 Office 1133 m² Immediately Floor 1 Terras 33m² Office 1122 m² Immediately Office
Floor 4995 m²Floor 4 Office 995 m² Immediately Office
Floor 3991 m²Floor 3 Terras 33m² Office 991 m² Immediately Office
Floor 21133 m²Floor 2 Office 1133 m² Immediately Office
Floor 11122 m²Floor 1 Terras 33m² Office 1122 m² Immediately -
ALL
Floor Unit Type floor area Availability Floor -1 -1 / -2 / -3 1/48m² Indoor parking 289 pl Immediately Floor -1 -1 / -2 / -3 Archive 1 m² Immediately Floor -1 Bicycle parking spaces 1 pl Immediately Indoor parking
Floor -1289 plFloor -1 -1 / -2 / -3 1/48m² Indoor parking 289 pl Immediately Archive
Floor -11 m²Floor -1 -1 / -2 / -3 Archive 1 m² Immediately Bicycle parking spaces
Floor -11 plFloor -1 Bicycle parking spaces 1 pl Immediately -
Wing B
Floor Unit Type floor area Availability Floor 3 Terrassen 92m²/33m²/24m² Office 704 m² Immediately Floor 2 Office 1143 m² Immediately Floor 1 Terrassen 33m²/24m² Office 1134 m² Immediately Office
Floor 3704 m²Floor 3 Terrassen 92m²/33m²/24m² Office 704 m² Immediately Office
Floor 21143 m²Floor 2 Office 1143 m² Immediately Office
Floor 11134 m²Floor 1 Terrassen 33m²/24m² Office 1134 m² Immediately -
Wing C
Floor Unit Type floor area Availability Floor 3 Office 704 m² Immediately Floor 2 Office 1060 m² Immediately Floor 1 Office 1051 m² Office
Floor 3704 m²Floor 3 Office 704 m² Immediately Office
Floor 21060 m²Floor 2 Office 1060 m² Immediately Office
Floor 11051 m²Floor 1 Office 1051 m²
The information provided on this page should not be considered a quote and is subject to change.
Characteristics
- High ceilings
- Climate platform
- Raised floor
- Solar glass / Dark glass
- Energy-efficient lighting
- Solar-powered
- Parking facilities
- Parking for bikes
- Terrace
- Elevators
- Water recuperation
- easy access for disabled people
- Excellent public transport
- Sanitary facility