Office for rent in 1831 DIEGEM
Description
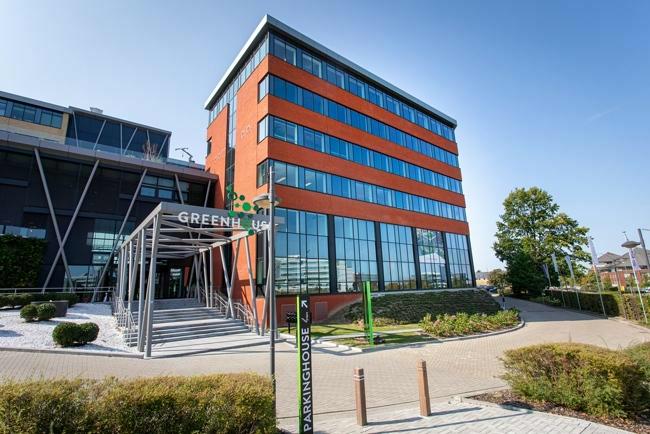
GREENHOUSE BRUSSEL:
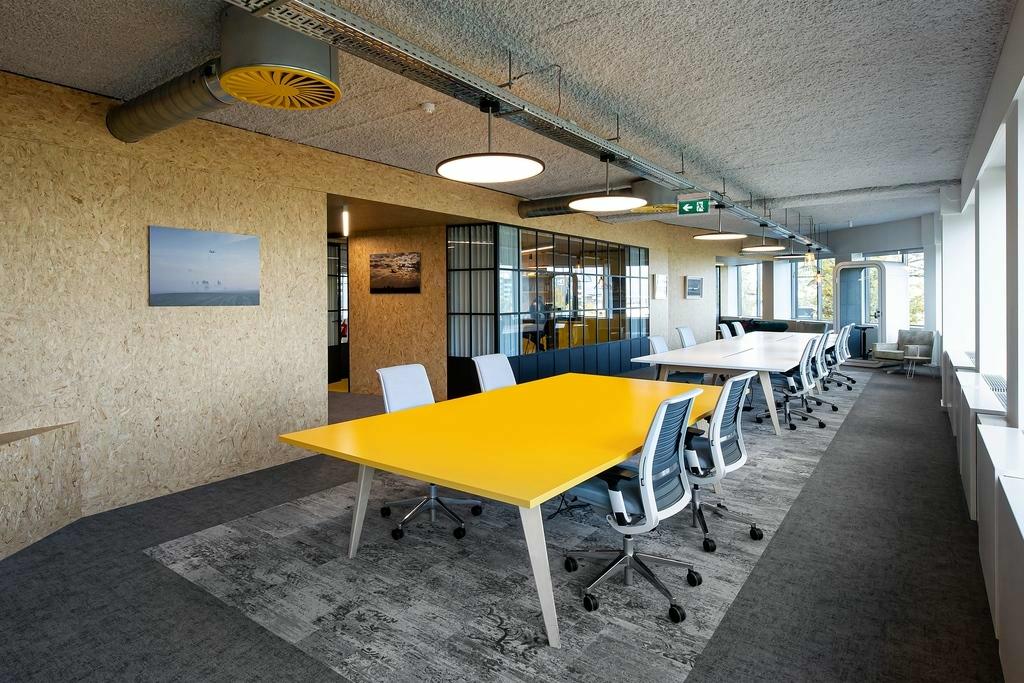
An innovative building that connects 2 state-of-the-art office buildings through a beautiful patio, designed with sustainability and quality in mind. It is located near Zaventem and the center of Brussels. Also easily accessible by train and bus. A true recommendation for an inspiring work environment.
6 floors of offices with an auditorium, meeting center, and a restaurant. Currently available from 500m² to 1,499m². Contact our CEUSTERS Office Team immediately for additional information at: 02/511.05.60
Availabilities
-
GREENHOUSE BRUSSELS
Floor Unit Type floor area Availability Floor 5 5/R2 Office 733 m² Immediately Floor 4 4L Office 1444 m² Immediately Floor 3 3 R Office 1433 m² Floor 2 2 R Office 1433 m² Floor 1 1/R Office 657 m² Floor 1 1/L Office 500 m² Immediately Ground floor 0/R1 Office 374 m² to be agreed upon Ground floor 1/50m² Outdoor car parks 1 pl to be agreed upon Floor -1 1/50m² Indoor parking 1 pl to be agreed upon Office
Floor 5733 m²Floor 5 5/R2 Office 733 m² Immediately Office
Floor 41444 m²Floor 4 4L Office 1444 m² Immediately Office
Floor 31433 m²Floor 3 3 R Office 1433 m² Office
Floor 21433 m²Floor 2 2 R Office 1433 m² Office
Floor 1657 m²Floor 1 1/R Office 657 m² Office
Floor 1500 m²Floor 1 1/L Office 500 m² Immediately Office
Ground floor374 m²Ground floor 0/R1 Office 374 m² to be agreed upon Outdoor car parks
Ground floor1 plGround floor 1/50m² Outdoor car parks 1 pl to be agreed upon Indoor parking
Floor -11 plFloor -1 1/50m² Indoor parking 1 pl to be agreed upon
Statutory obligations
-
- EPC label

- Building permit obtained Not applicable
- Preemptive Rights Not applicable
- Administrative measures in register Unknown
- Delimited flood area No
- Allotment Permit Not applicable
- Summons and restoration order Not applicable
- EPC label
The information provided on this page should not be considered a quote and is subject to change.
Characteristics
- Raised floor
- Airconditioning
- Access control
- Restaurant
- Parking facilities
- Green environment
- Reception area
- Elevators
- Kitchenette
- Separate sanitary facilities for men / women
- Excellent public transport