Office for rent in 1831 DIEGEM
Description
THE HUB PLAZA:
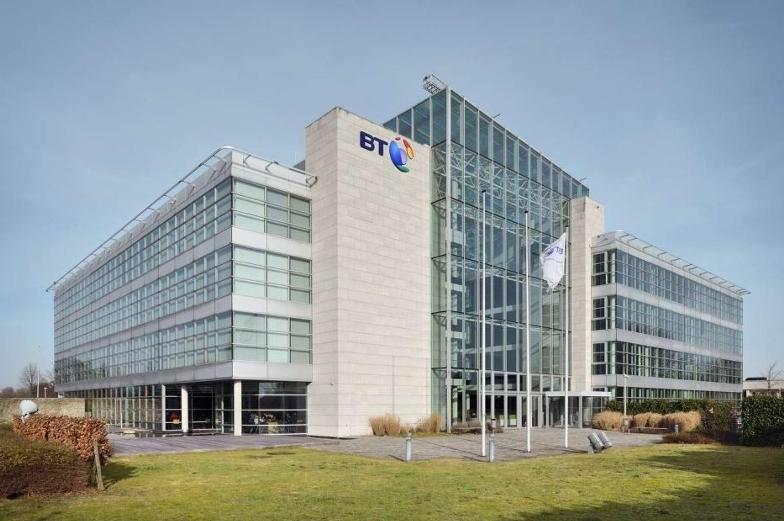
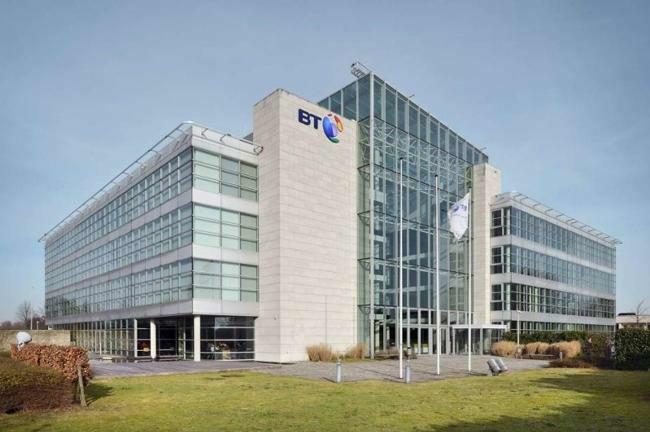
The HUB Plaza is a modern four-story building designed to provide an optimal working and collaboration environment with numerous assets and facilities.
The building is located in Diegem and is easily accessible by car and public transport.
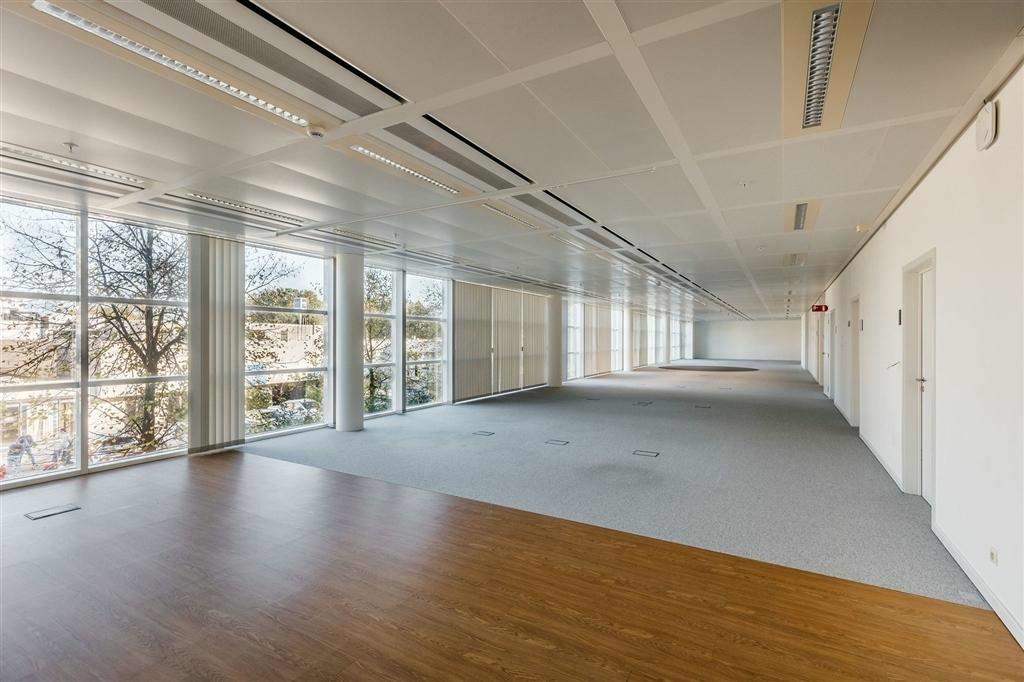
Currently available: from 319m² to 862m², from the ground floor to the 3rd floor. Full floors are available.
The 3 areas on the ground floor can potentially be combined, yielding a total area of 1,454m².
Contact our CEUSTERS Office Team for additional information, at the number 02/511.05.60
Availabilities
-
THE HUB
Floor Unit Type floor area Availability Floor 3 Office 845 m² Immediately Floor 2 Office 319 m² Immediately Floor 2 Office 526 m² Immediately Floor 2 Office 862 m² Immediately Floor 1 Office 862 m² Immediately Ground floor Office 488 m² Immediately Ground floor Office 425 m² Immediately Office
Floor 3845 m²Floor 3 Office 845 m² Immediately Office
Floor 2319 m²Floor 2 Office 319 m² Immediately Office
Floor 2526 m²Floor 2 Office 526 m² Immediately Office
Floor 2862 m²Floor 2 Office 862 m² Immediately Office
Floor 1862 m²Floor 1 Office 862 m² Immediately Office
Ground floor488 m²Ground floor Office 488 m² Immediately Office
Ground floor425 m²Ground floor Office 425 m² Immediately
Statutory obligations
-
- EPC label

- Building permit obtained Not yet requested
- Preemptive Rights Not yet requested
- Administrative measures in register Unknown
- Delimited flood area Not yet requested
- Allotment Permit Not yet requested
- Urban planning designation Not yet requested
- Summons and restoration order Not yet requested
- EPC label
The information provided on this page should not be considered a quote and is subject to change.
Characteristics
- Raised floor
- Double glazing
- LED-Lighting
- Airconditioning
- Access control
- Restaurant
- Parking facilities
- Parking for bikes
- Archives
- Terrace
- Reception
- Reception area
- Elevators
- Kitchen
- Meeting room
- Separate sanitary facilities for men / women
- Cafetaria
- Excellent public transport