
Office for rent in 1800 VILVOORDE
Description
EVEREST:
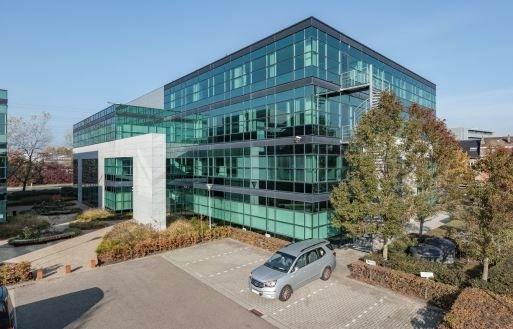
The Everest Office Park consists of 6 office buildings and warehouses.
The Park is easily accessible by public transport and by car via the Vilvoorde exit on the E19. Availability starting from 287m² (fully equipped and furnished offices) on the 2nd floor, 383m² on the 1st floor, 576m² also on the 2nd floor, 615m² on the 3rd floor, and 744m² (equipped offices) on the ground floor.
Excellent parking ratio. There are 48 charging points for electric cars on the premises.
Contact our CEUSTERS Office Team for more information at 02/511.05.60
Availabilities
-
248 D
Floor Unit Type floor area Availability Floor 3 Office 615 m² Immediately Floor 2 Fully fitted with furniture Office 287 m² Immediately Floor 2 Office 576 m² Immediately Floor 1 Office 383 m² Immediately Office
Floor 3615 m²Floor 3 Office 615 m² Immediately Office
Floor 2287 m²Floor 2 Fully fitted with furniture Office 287 m² Immediately Office
Floor 2576 m²Floor 2 Office 576 m² Immediately Office
Floor 1383 m²Floor 1 Office 383 m² Immediately -
250 A
Floor Unit Type floor area Availability Ground floor Office 744 m² Immediately Office
Ground floor744 m²Ground floor Office 744 m² Immediately -
248 G/H
Floor Unit Type floor area Availability Floor 1 Multipurpose 330 m² Immediately Multipurpose
Floor 1330 m²Floor 1 Multipurpose 330 m² Immediately -
ALL
Floor Unit Type floor area Availability Ground floor 1/36m² Outdoor car parks 1 pl Immediately Floor -1 1/36m² Indoor parking 1 pl Immediately Outdoor car parks
Ground floor1 plGround floor 1/36m² Outdoor car parks 1 pl Immediately Indoor parking
Floor -11 plFloor -1 1/36m² Indoor parking 1 pl Immediately -
250K
Floor Unit Type floor area Availability Ground floor Ingericht Office 744 m² Immediately Office
Ground floor744 m²Ground floor Ingericht Office 744 m² Immediately
Statutory obligations
-
- EPC label

- Building permit obtained Yes
- Preemptive Rights Not applicable
- Administrative measures in register Unknown
- Delimited flood area No
- Allotment Permit Not applicable
- Summons and restoration order No judicial remedy or administrative measure imposed
- EPC label
The information provided on this page should not be considered a quote and is subject to change.
Characteristics
- Suspended ceiling
- Carpet
- Parking area
- Parking facilities
- Access control with badge
- Ventiltion convectors
- Opening window
- Raised floor
- Airconditioning
- Shower
- Lockers
- Restaurant
- Separate sanitary facilities for men / women
- Fire detection
- Fire door
- Electric charging station
- Interior garden
- Gym
- Excellent public transport
- LED-Lighting
- Paved pathways - courtyard
- Steel frame structure
- Flat roof
- Sectionaalpoort(en)
- Loading and unloading docks


