Industry for rent in 1480 TUBEKE
Description
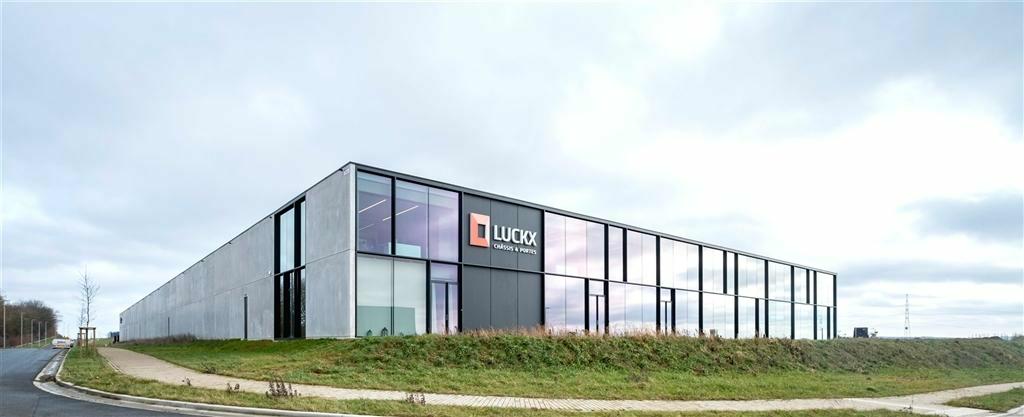
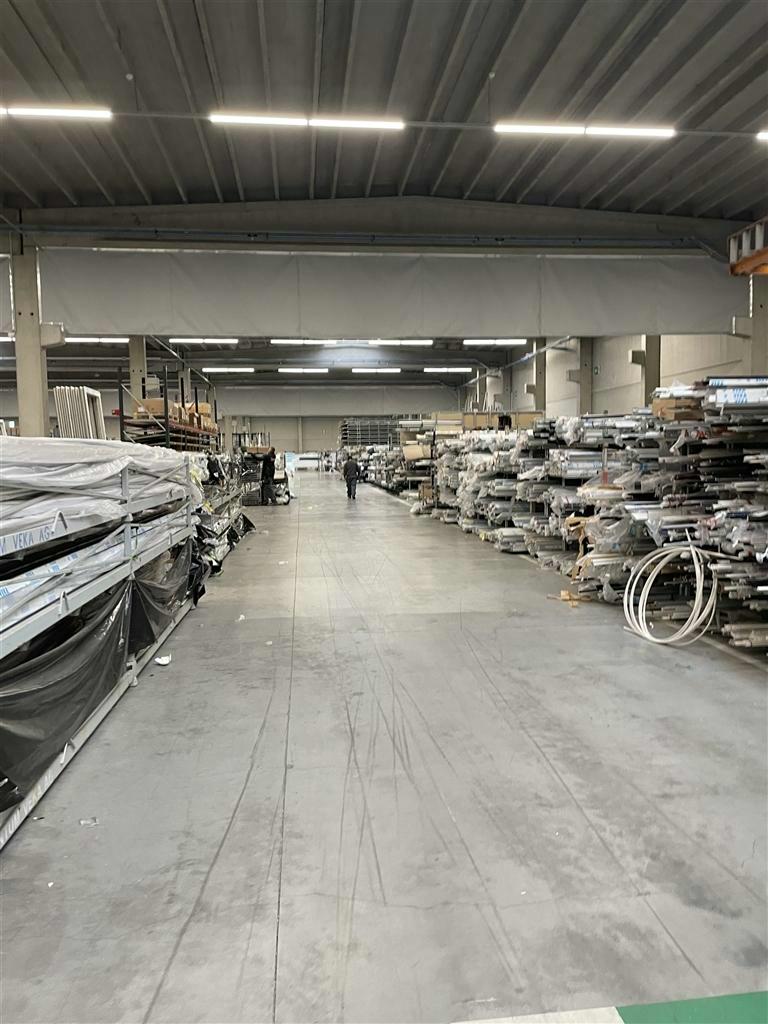
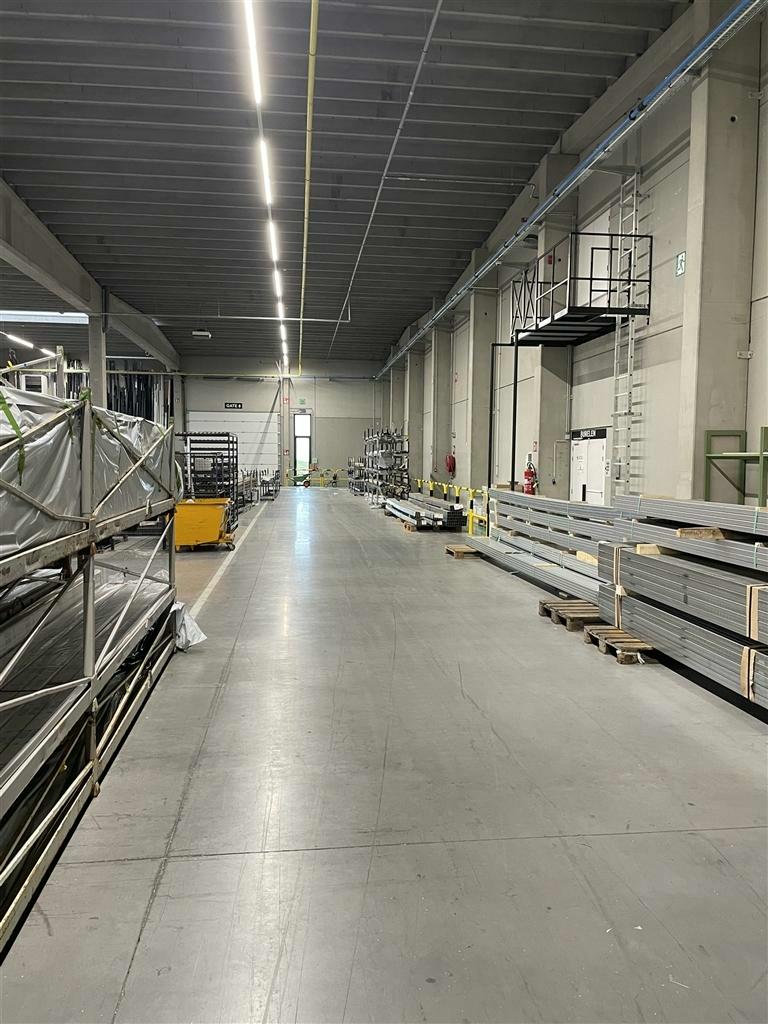
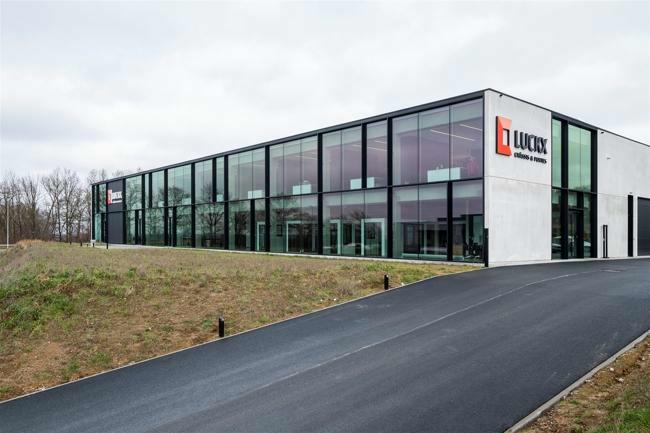
This modern commercial building encompasses approximately 8,865 m² of warehouse space with 8 meters of free height and the possibility for division. Additionally, there is about 1,500 m² of contemporary office space on the ground floor and upper level. Outside, the site offers around 5,048 m² of storage space and 726 m² of covered loading and unloading area. The building, recently constructed in 2020, is equipped with solar panels, charging stations, and modern offices. Located in an industrial area, it combines a strategic position on the language border with direct access to the E429, a quick connection to the Ring South and Brussels, and an easy route towards France. Interested? Contact Ceusters for more information or a visit.
Availabilities
-
RUE ROBERT GÉRARD 3 TUBEKE
Floor Unit Type floor area Availability Ground floor Warehouse 8865 m² Immediately Ground floor Office 1500 m² Immediately Ground floor unit.type.Luifel 726 m² Immediately Ground floor Paved Terrain 2500 m² Immediately Ground floor Outdoor parking 105 m² Immediately Ground floor Parcel 24792 m² Immediately Warehouse
Ground floor8865 m²Ground floor Warehouse 8865 m² Immediately Office
Ground floor1500 m²Ground floor Office 1500 m² Immediately unit.type.Luifel
Ground floor726 m²Ground floor unit.type.Luifel 726 m² Immediately Paved Terrain
Ground floor2500 m²Ground floor Paved Terrain 2500 m² Immediately Outdoor parking
Ground floor105 m²Ground floor Outdoor parking 105 m² Immediately Parcel
Ground floor24792 m²Ground floor Parcel 24792 m² Immediately
The information provided on this page should not be considered a quote and is subject to change.